

BEDS3
BATHS2 full
SQUARE FEET1,657
MLS#7838318
STATUSActive
PROPERTY TYPEResidential - Single Family
SUBDIVISIONEast Gate
Property Description
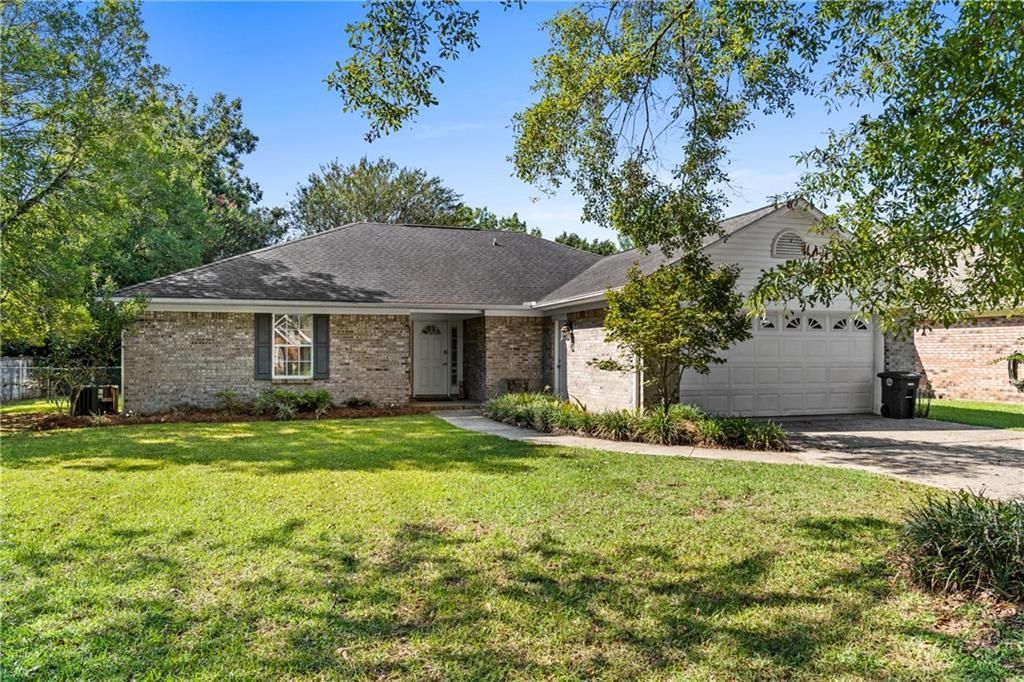
Fairhope home with screened porch and fenced yard!Looking for a move-in ready home near Downtown Fairhope? This updated 3-bedroom, 2-bath brick home in East Gate offers a quiet setting on a private corner lot, less than 2 miles from downtown Fairhope. Inside, the one-story home features a bright open layout with a cathedral ceiling and a kitchen with custom cabinetry, granite countertops, and stainless steel appliances. The split-bedroom floor plan offers comfortable space and privacy, while LVP flooring throughout means no carpet.Enjoy morning coffee or quiet evenings on the screened-in porch overlooking the fully fenced backyard. A double garage and back porch storage closet provide extra room for everyday needs. This location allows easy access to restaurants, shopping, art galleries, Mobile Bay sunsets- ALL that Fairhope has to offer. ACCESSIBILITY FEATURES include: wide doorways, grab bars in primary bath and ramp from garage to kitchen. Buyer to verify all information during due diligence.
Property Features
Property Type: Residential - Single Family
Basement: None
Cooling: Ceiling Fan(s), Central Air
Fenced: Yes
Garage: 2
Heating: Central, Electric
Home Style: Traditional
Lot Size: 0.23 Acres
Roof Type: Shingle
Stories: 1.0
Taxes: $1,316
Year Built: 1999
Amenities
Cathedral Ceiling(s)
Crown Molding
Entrance Foyer
Walk-In Closet(s)
Private Yard
Rain Gutters
Feature Descriptions
Accessibility: None
Appliances: Dishwasher, Disposal, Dryer, Electric Range, Electric Water Heater, Microwave, Washer
Bedroom Features: Split Bedroom Plan
Community Features: None
Construction Materials: Brick 4 Sides
Days on Site: 47
Dining Room: Other
Exterior: Brick
Fencing: Fenced
Fireplace: None
Flooring: Vinyl
Kitchen: Breakfast Bar, Breakfast Room, Cabinets Other, Eat-in Kitchen, Stone Counters
Laundry: Laundry Room, Main Level
Lot: Back Yard, Corner Lot, Front Yard, Landscaped, Sprinklers In Front, Sprinklers In Rear
Lot Dimensions: 67x111x80x128
Master Bathroom: Separate Tub/Shower
Parcel #: 4605160000028743
Parcel#: 4605160000028743
Parking: Assigned, Garage, Garage Faces Front, Kitchen Level, Level Driveway
Parking Notes: Assigned, Garage, Garage Faces Front, Kitchen Level, L
Patio/Porch: Covered, Enclosed, Rear Porch, Screened
Patio/Porch: Covered, Enclosed, Rear Porch, Screened
Sewer: Public Sewer
Spa: None
Special View Info: Other
Utilities: Cable Available, Electricity Available, Sewer Available, Water Available
Water: Public
Waterfront: None
Window: Double Pane Windows
Local Schools
High School: Fairhope
Middle School: Fairhope
Elementary School: Fairhope East
Listed By / Shown By
Listed By
Agency Name: Bellator Real Estate, LLC
Shown By
Agent Name: David Palmer
Agent Phone: (815) 566-2437
Agency Title: Gambino Realtors

Estimate Your Payment
Estimated Payment
$ 1,777.39 per month $1,567.10 Principal & Interest $109.67 Property Tax $100.63 Homeowner's InsuranceChange Payment Information


Privacy Policy / DMCA Notice / ADA Accessibility


This site is hosted, designed and copyright
© 1994 - 2026 by
Delta Media Group, Inc. -- Patent Pending --
1 Troyer Court | MLS# 7838318
This single family home located at 1 Troyer Court, Fairhope, AL 36532 is currently listed for sale with an asking price of $345,000. This property was built in 1999 and has 3 bedrooms and 2 full baths with 1657 sq. ft. Troyer Court is located in the East Gate subdivision. Search East Gate real estate on dpalmer.gogambino.com today.