

BEDS3
BATHS3 full
SQUARE FEET2,992
MLS#12750490
STATUSNew
PROPERTY TYPEResidential - Single Family
SUBDIVISIONLiberty Green
SCHOOLDistrict 202
Property Description
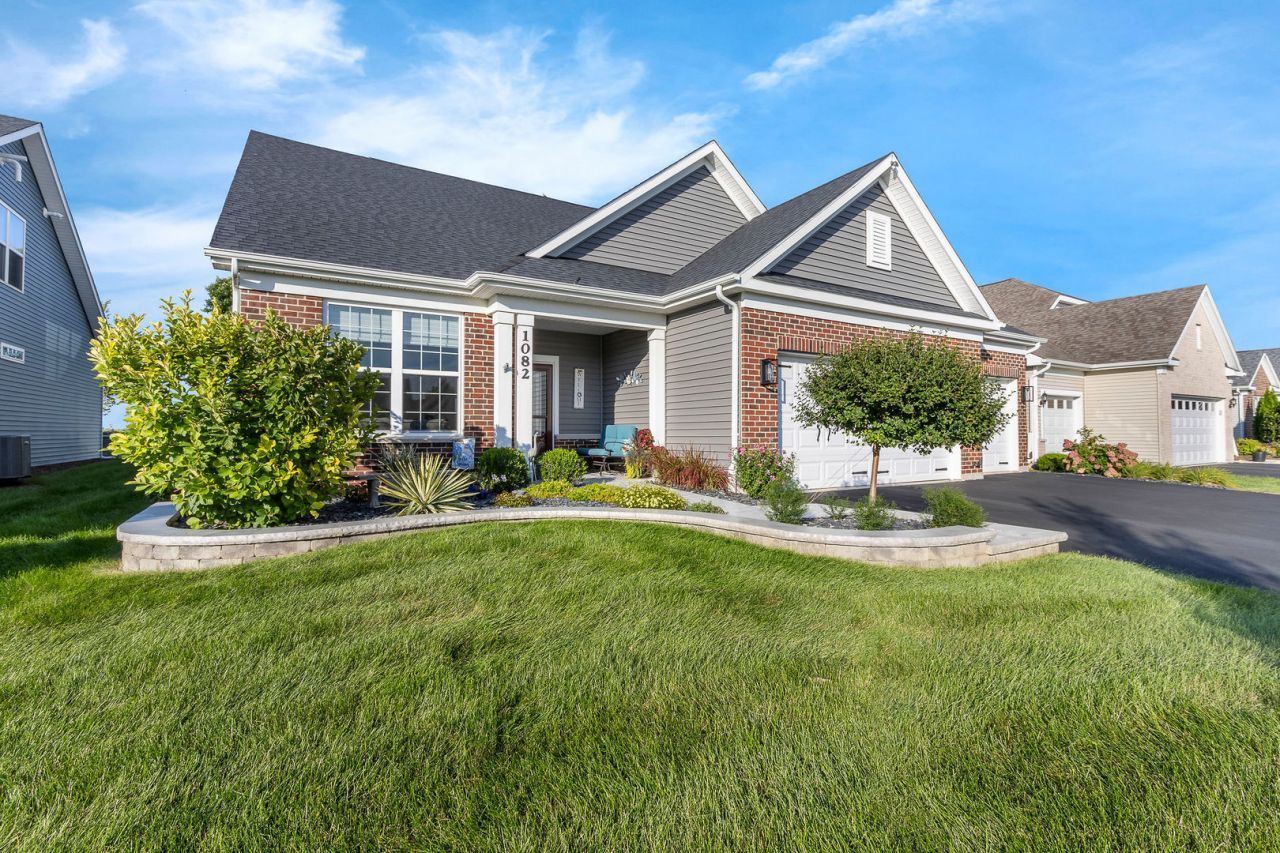
This stunning home is truly a 10+ and offers an exceptional lifestyle in a premier 55+ golf course community! Enjoy direct access to Bolingbrook Golf Club via convenient golf cart paths, making it easy to enjoy a round of golf, lunch, dinner, and all the community has to offer. An active social calendar includes golf leagues, Bunco, Mahjong, poker, Euchre, book club, Oktoberfest, holiday parties, and a variety of clubs and activities. Inside, you'll love the spacious open-concept design where the kitchen, dining area, sunroom, and casual gathering spaces flow seamlessly together. The oversized center island is the perfect place for friends and family to gather. The beautifully upgraded kitchen is designed for the home chef and features 42 white cabinetry with soft-close doors and drawers, quartz countertops, a cooktop, and microwave/oven combination. A separate butler's pantry provides additional storage and makes entertaining a breeze. Curl up with a good book or simply relax and recharge in the light-filled sunroom. The first-floor primary suite offers comfortable living with a spacious walk-in closet and private bath featuring a walk-in shower. Main level also features a bedroom with a large walk in closet, full bathroom and walk-in shower. Upstairs, you'll find a versatile loft, a bedroom, and full bathroom ideal for any guest, home office, or additional living space. The outdoor setting is just as impressive! Situated along the 16th hole, the home offers beautiful golf course views and a large brick paver patio perfect for relaxing or entertaining. An attached 3.5-car heated garage provides plenty of room for vehicles, golf carts, hobbies, and all your toys. Beautifully upgraded, thoughtfully designed, and perfectly positioned within an active golf course community-there are simply too many features to list. This is more than a home; it's a lifestyle!
Property Features
Property Type: Residential - Single Family
Basement: None
Cooling: Central Air
Garage: 3
Heating: Natural Gas, Forced Air
Home Style: Traditional
Lot Size: 0.16 Acres
Roof Type: Asphalt
Taxes: $11,927
Year Built: 2021
Amenities
1st Floor Bedroom
1st Floor Full Bath
High Ceilings
Feature Descriptions
Additional rooms: Mud Room, Pantry, Recreation Room, Sun Room, Walk In Closet
Appliances: Double Oven, Range, Microwave, Dishwasher, Refrigerator, Washer, Dryer, Disposal, Stainless Steel Appliance(s), Cooktop, Oven, Humidifier
Association Includes: Clubhouse, Exterior Maintenance, Lawn Care, Snow Removal
Dining Room: Separate
Exterior: Vinyl Siding
HOA Fee: 281/ Monthly
Laundry: Main Level, In Unit
Lot: On Golf Course
Lot Dimensions: 135x61
Other Equipment: CO Detectors, Ceiling Fan(s)
Parcel#: 0701251060430010
Parking: Asphalt, Garage Door Opener, Yes, Garage Owned, Attached, Garage
Sewer: Public Sewer
Total Rooms: 8
Township: Will
Water: Public
Room Sizes
Sun Room: 12X12
Recreation Room: 20X16
Pantry: 5X5
Mud Room: 9X6
Walk In Closet: 11X7
Walk In Closet: 8X5
Bedroom 2: 13X11
Bedroom 3: 15X11
Dining Room: 18X10
Family Room: 17X16
Kitchen: 21X17
Laundry: 9X5
Living Room: 13X11
Primary Bedroom: 15X14
Local Schools
High School: Plainfield East High School
Middle School: John F Kennedy Middle School
Elementary School: Bess Eichelberger Elementary Sch
School District: District 202
Listed By / Shown By
Listed By
Agency Name: Keller Williams Premiere Properties
Agency Phone: 630-545-9860
Shown By
Agent Name: David Palmer
Agent Phone: (815) 566-2437
Agency Title: Gambino Realtors

Estimate Your Payment
Estimated Payment
$ 4,281.02 per month $3,088.77 Principal & Interest $993.92 Property Tax $198.33 Homeowner's InsuranceChange Payment Information



Member Participants (and their affiliated licensees, if applicable) shall indicate on their websites that IDX information is provided exclusively for consumers’ personal non-commercial use, that it may not be used for any purpose other than to identify prospective properties consumers may be interested in purchasing, that the data is deemed reliable but is not guaranteed by MLS GRID, and that the use of the MLS GRID Data may be subject to an end user license agreement prescribed by the Member Participant’s applicable MLS if any and as amended from time to time. MLS GRID may, at its discretion, require use of other disclaimers as necessary to protect Member Participant, and/or their MLS from liability.
Based on information submitted to the MLS GRID. All data is obtained from various sources and may not have been verified by broker or MLS GRID. Supplied Open House Information is subject to change without notice. All information should be independently reviewed and verified for accuracy. Properties may or may not be listed by the office/agent presenting the information.
Privacy Policy / DMCA Notice / ADA Accessibility


This site is hosted, designed and copyright
© 1994 - 2026 by
Delta Media Group, Inc. -- Patent Pending --
1082 Bernice Drive | MLS# 12750490
This single family home located at 1082 Bernice Drive, Bolingbrook, IL 60490 is currently listed for sale with an asking price of $680,000. This property was built in 2021 and has 3 bedrooms and 3 full baths with 2992 sq. ft. Bernice Drive is located in the Liberty Green subdivision within the District 202 school district. Search Liberty Green real estate on dpalmer.gogambino.com today.