

BEDS3
BATHS3 full 1 partial
SQUARE FEET4,485
MLS#12756527
STATUSNew
PROPERTY TYPEResidential - Townhouse
SCHOOLDistrict 211
Property Description
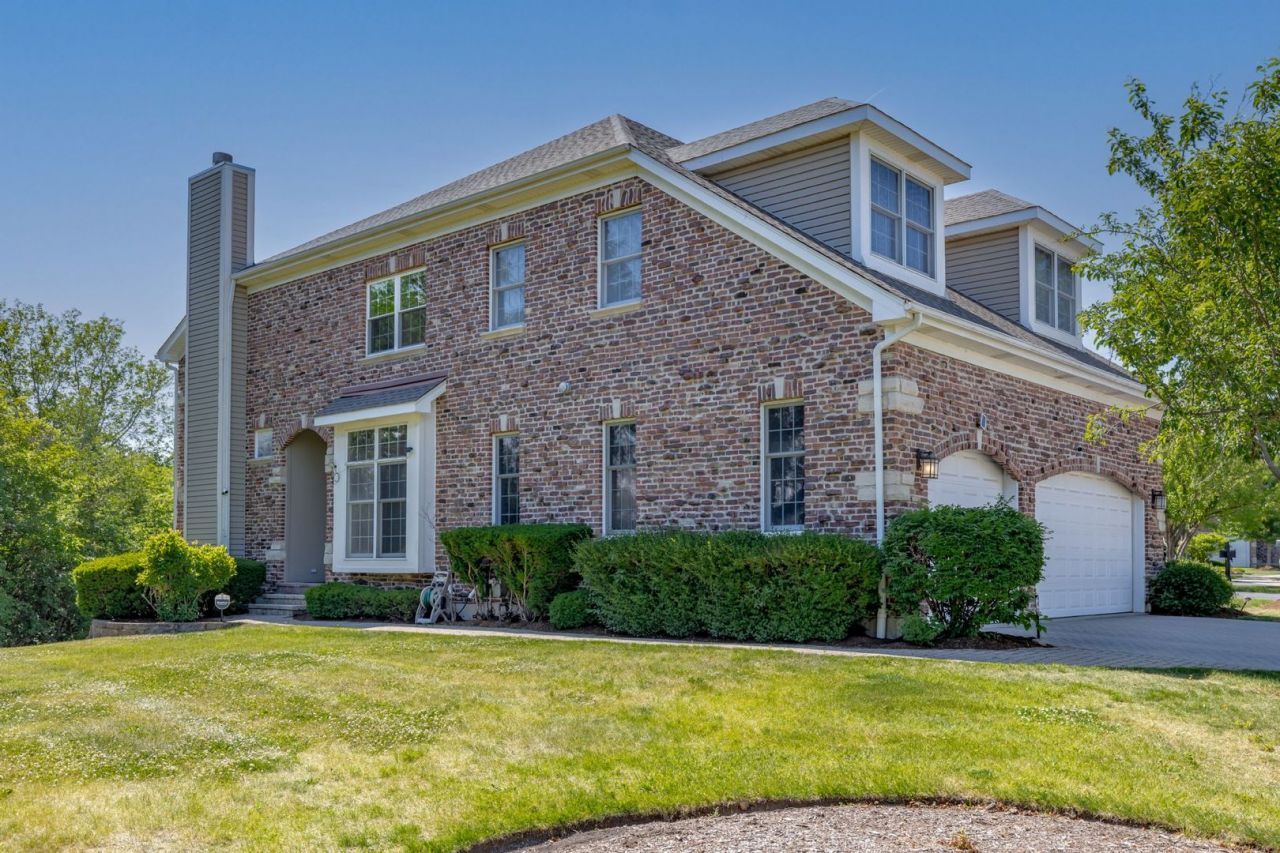
Stunning, wide-open end unit with the exclusive Peregrine Lake Estates lot amidst wooded greenery that backs to the lake. Enjoy low-maintenance living in this sun-filled townhome featuring a heated 3-car garage and many high-end updates throughout and an easy walk to Fremd HS! The main level offers an open-concept layout with refinished American Cherry hardwood floors, custom built-ins and upgrades, a gas fireplace, and a unique and huge heated/cooled 4-season room adjacent to the top deck. The kitchen features 42 maple cabinetry with soft-close drawers, granite countertops, a Sub-Zero HE refrigerator, exterior vented gourmet hood and a quartz-top island. A remodeled 2nd primary suite, updated powder room and laundry add main-floor living convenience. The upstairs primary suite features hardwood floors, two walk-in closets, and a remodeled bath with a double vanity and tiled shower. The grand loft overlooking the great room and its floor to ceiling windows provides flexible space for a home office, hobby area, or additional bedroom. The walkout lower level features a spacious recreation room with a second fireplace, a third bedroom with ensuite bath, a wet bar, and three sliding doors leading to the paver patio and gorgeous backyard. Enjoy updates including a new tankless water heater (2026), a bright sunroom with exterior access and fresh paint, plus a heated garage with a Q garage door system for added comfort and convenience. UPDATES: Navien tankless water heater (2026), Epoxy Garage Floor (2021), LED Lights Throughout (2022), Kitchen Island (2022), Basement & Primary Blinds (2022), New AC/Furnace (2025), Hood Exhaust (2025), Kitchen Backsplash (2025), Kitchen Disposal & Roll-out shelving (2024), Deck Restoration (2024), Bedroom Carpet (2021), New Roof (2020), Rizo Sprinkler Controller and RPZ Valve (2023), SimpliSafe Security System (2023), Level 2 Charger for EV (2023), Water Heater Controller (2022), Storm Sewer Sump Pump (2021), New Garage Door Spring (2026), Sliding Drawer in Pantry (2022), Remodeled Master Bath and Powder Room (2021), Freshly Painted Entire Home (2021)
Property Features
Property Type: Residential - Townhouse
Basement: Finished, Exterior Entry, Other, Egress Window,9 ft + pour, Rec/Family Area, Storage Space, Daylight, Full, Walk-Out Access
Basement: Yes
Cooling: Central Air
Fireplaces: 2
Garage: 3
Heating: Natural Gas
Lot Size: 149 X 89 X 145 X135
Stories: 2.0
Taxes: $13,425
Year Built: 2000
Amenities
Vaulted Ceiling(s)
Cathedral Ceiling(s)
Wet Bar
1st Floor Bedroom
In-Law Floorplan
1st Floor Full Bath
Storage
Built-in Features
Walk-In Closet(s)
High Ceilings
Granite Counters
Pantry
Quartz Counters
Feature Descriptions
Additional rooms: Sun Room
Association Includes: Insurance, Exterior Maintenance, Lawn Care, Snow Removal, Other
Bath Features: Whirlpool, Separate Shower, Full Body Spray Shower
Exterior: Brick
Fireplace: Gas Log, Gas Starter
HOA Fee: 200/ Monthly
Laundry: Main Level
Lot: Corner Lot, Irregular Lot, Landscaped, Wooded, Mature Trees
Lot Dimensions: 149 X 89 X 145 X135
Parcel#: 02284040380000
Parking: Concrete, Garage Door Opener, Yes, Garage Owned, Attached, Garage
Pet Allowed: Number Limit
Sewer: Public Sewer
Total Rooms: 7
Township: Palatine
Water: Public
Room Sizes
Sun Room: 12X13
Bedroom 2: 22X20
Bedroom 3: 14X11
Dining Room: 12X14
Family Room: 30X26
Kitchen: 15X15
Laundry: 6X8
Living Room: 20X23
Primary Bedroom: 13X19
Local Schools
High School: Wm Fremd High School
Middle School: Plum Grove Middle School
Elementary School: Hunting Ridge Elementary School
School District: District 211
Listed By / Shown By
Listed By
Agency Name: EXCHANGE BROKERS
Agency Phone: 224-857-7309
Shown By
Agent Name: David Palmer
Agent Phone: (815) 566-2437
Agency Title: Gambino Realtors

Estimate Your Payment
Estimated Payment
$ 4,575.04 per month $3,247.75 Principal & Interest $1,118.75 Property Tax $208.54 Homeowner's InsuranceChange Payment Information



Member Participants (and their affiliated licensees, if applicable) shall indicate on their websites that IDX information is provided exclusively for consumers’ personal non-commercial use, that it may not be used for any purpose other than to identify prospective properties consumers may be interested in purchasing, that the data is deemed reliable but is not guaranteed by MLS GRID, and that the use of the MLS GRID Data may be subject to an end user license agreement prescribed by the Member Participant’s applicable MLS if any and as amended from time to time. MLS GRID may, at its discretion, require use of other disclaimers as necessary to protect Member Participant, and/or their MLS from liability.
Based on information submitted to the MLS GRID. All data is obtained from various sources and may not have been verified by broker or MLS GRID. Supplied Open House Information is subject to change without notice. All information should be independently reviewed and verified for accuracy. Properties may or may not be listed by the office/agent presenting the information.
Privacy Policy / DMCA Notice / ADA Accessibility


This site is hosted, designed and copyright
© 1994 - 2026 by
Delta Media Group, Inc. -- Patent Pending --
1298 S Falcon Drive | MLS# 12756527
This townhouse located at 1298 S Falcon Drive , Palatine, IL 60067 is currently listed for sale with an asking price of $715,000. This property was built in 2000 and has 3 bedrooms and 3 full and 1 partial baths with 4485 sq. ft. S Falcon Drive is located within the District 211 school district. Search Palatine real estate on dpalmer.gogambino.com today.