

BEDS4
BATHS2 full
SQUARE FEET1,724
MLS#12752793
STATUSNew
PROPERTY TYPEResidential - Single Family
SUBDIVISIONBlatt
SCHOOLDistrict 307
Property Description
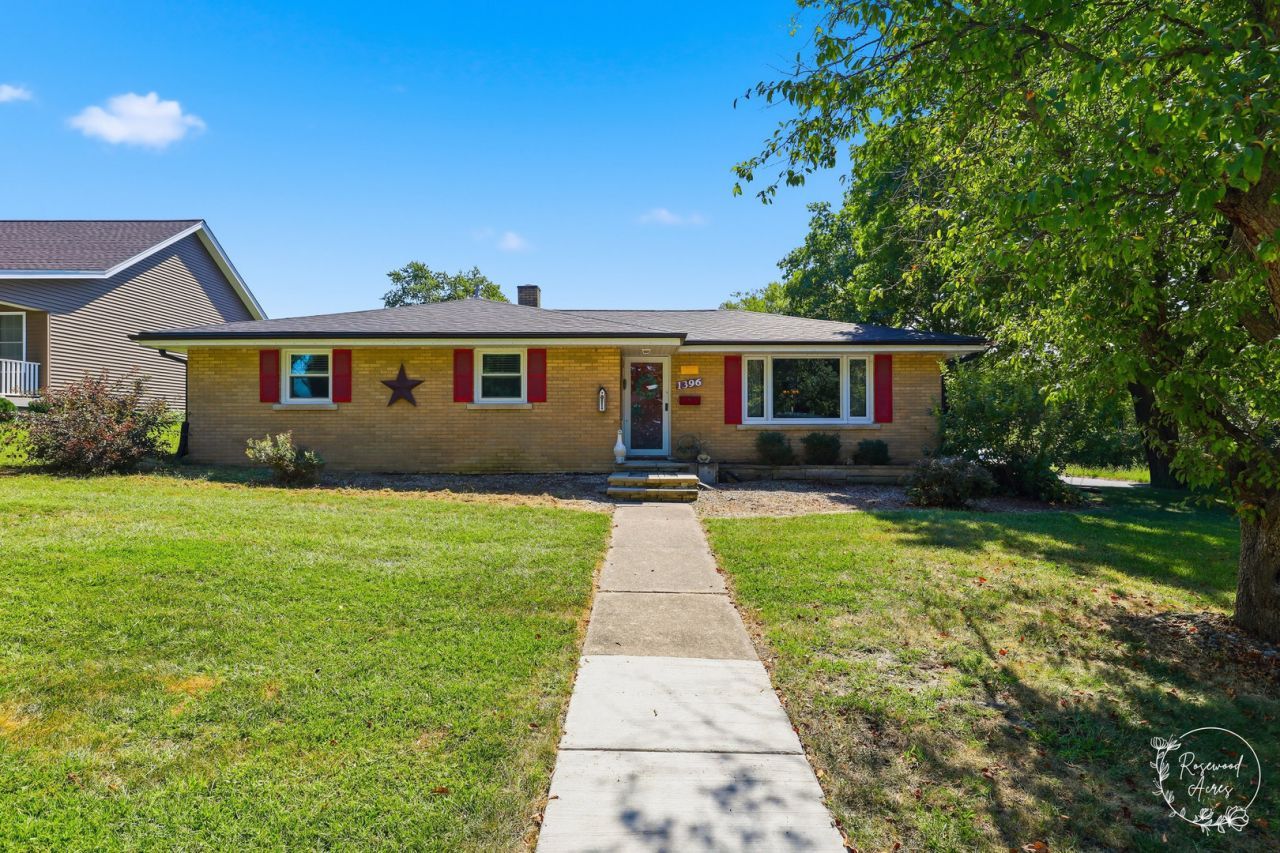
First Time on the Market in Nearly 50 Years! This well-maintained Mid-Century Ranch featuring 4 bedrooms, 2 full bathrooms, and a 2.5-car (attached) garage is awaiting new owners! Situated on a spacious corner lot next to Perry Farm Park Trails in Bradley's desirable Riverlane-Blatt subdivision, the home offers nearly 1,800 square feet of updated living space. This home blends classic character with modern updates, including newly updated white trim and fresh paint (2023) throughout, complemented by black doors. The main floor offers an open layout with original hardwood floors refinished in 2024, making entertaining a breeze. The updated kitchen (2023) features new modern countertops, sage green cabinets, gold geometric hardware, a quartz sink with a gold gooseneck faucet, and new stainless steel appliances (2023). It connects to the formal dining room and a bright living room with large picture windows. A hallway with generous closets leads to the main bathroom and three spacious bedrooms. The main bathroom, remodeled in 2017, includes a jacuzzi tub/shower combo and a large vanity with ample storage and lighting. The den, located two steps down from the main living area, features cozy modern black paneling, a limestone wood-burning fireplace with a beautiful white finish, and a limestone planter currently used as a bench. Stairs to the basement are behind the charming white-finished limestone wall, with a built-in gate for safety. A new sliding glass door in the den (2024) opens to the backyard. Recent updates include a Malarkey high-impact-rated roof, gutters and downspouts, a new furnace in 2019, and a new water heater in 2021. The large basement is perfect for related living or extra living space and includes a professional Perm-a-seal waterproofing system (2023) in the finished area. The partially finished basement provides a large, comfortable fourth bedroom with an egress window (2023) and the laundry room with two closets. The unfinished basement space offers potential for a craft room, home gym, storage, wood-shop, or additional rooms. Outside: The backyard is fully fenced with a 6-foot privacy wood fence (2023) and features a shed attached to the home (which also received a new roof in 2026), a concrete patio, spruce trees, a large lilac bush, hostas, and plenty of yard space for all to enjoy. In the front, you will also enjoy the paver porches, plus direct access to Perry Farm Park's paved trails and community events. This is a rare opportunity to own a lovingly updated, cherished home on a corner lot in an established neighborhood, near schools, parks, restaurants, and grocery stores! A complimentary, seller-paid home warranty is included with the sale. Homes like these do not come along often! Don't miss your chance at this gem! Schedule your very own showing today! *Agent Owned*
Property Features
Property Type: Residential - Single Family
Basement: Partially Finished, Unfinished, Egress Window, Full, Daylight
Basement: Yes
Cooling: Central Air
Fireplaces: 1
Garage: 2
Heating: Natural Gas
Home Style: Ranch, Mid-Century Modern
Lot Size: 0.23 Acres
Roof Type: Asphalt
Taxes: $6,882
Year Built: 1958
Amenities
Open Floorplan
Paneling
Replacement Windows
Feature Descriptions
Additional rooms: No additional rooms
Additional Structures: Shed(s), On Street, Garage Faces Side
Appliances: Range, Microwave, Dishwasher, Refrigerator, High End Refrigerator, Stainless Steel Appliance(s), Electric Cooktop
Association Includes: None
Bath Features: Whirlpool, Bidet, Soaking Tub
Dining Room: Combined w/ FamRm
Exterior: Vinyl Siding, Brick
Fireplace: Wood Burning, Masonry
Fireplace Location(s): Den/Library
Laundry: Gas Dryer Hookup
Lot: Corner Lot, Nature Preserve Adjacent, Landscaped, Mature Trees
Lot Dimensions: 80X125
Other Equipment: CO Detectors, Ceiling Fan(s), Sump Pump, Multiple Water Heaters, Internet-Fiber
Parcel#: 170930206001
Parking: Concrete, Side Driveway, Garage Door Opener, Garage, Yes, Garage Owned, Attached, Unassigned, Off Street, Driveway, On Street, Additional Parking, Garage Faces Side, Owned
Sewer: Public Sewer
Total Rooms: 8
Township: Bourbonnais
Water: Public
Room Sizes
Bedroom 2: 12X12
Bedroom 3: 10X12
Bedroom 4: 16X14
Dining Room: 12X10
Family Room: 21X16
Kitchen: 11X11
Laundry: 17X12
Living Room: 21X13
Primary Bedroom: 12X13
Local Schools
High School: Bradley Boubonnais High School
Middle School: Bradley Central Middle School
Elementary School: Bradley East Elementary School
School District: District 307
Listed By / Shown By
Listed By
Agency Name: Berkshire Hathaway HomeServices Speckman Realty
Agency Phone: 815-937-4370
Shown By
Agent Name: David Palmer
Agent Phone: (815) 566-2437
Agency Title: Gambino Realtors

Estimate Your Payment
Estimated Payment
$ 2,072.03 per month $1,408.12 Principal & Interest $573.50 Property Tax $90.42 Homeowner's InsuranceChange Payment Information



Member Participants (and their affiliated licensees, if applicable) shall indicate on their websites that IDX information is provided exclusively for consumers’ personal non-commercial use, that it may not be used for any purpose other than to identify prospective properties consumers may be interested in purchasing, that the data is deemed reliable but is not guaranteed by MLS GRID, and that the use of the MLS GRID Data may be subject to an end user license agreement prescribed by the Member Participant’s applicable MLS if any and as amended from time to time. MLS GRID may, at its discretion, require use of other disclaimers as necessary to protect Member Participant, and/or their MLS from liability.
Based on information submitted to the MLS GRID. All data is obtained from various sources and may not have been verified by broker or MLS GRID. Supplied Open House Information is subject to change without notice. All information should be independently reviewed and verified for accuracy. Properties may or may not be listed by the office/agent presenting the information.
Privacy Policy / DMCA Notice / ADA Accessibility


This site is hosted, designed and copyright
© 1994 - 2026 by
Delta Media Group, Inc. -- Patent Pending --
1396 Marla Terrace | MLS# 12752793
This single family home located at 1396 Marla Terrace , Bradley, IL 60915 is currently listed for sale with an asking price of $310,000. This property was built in 1958 and has 4 bedrooms and 2 full baths with 1724 sq. ft. Marla Terrace is located in the Blatt subdivision within the District 307 school district. Search Blatt real estate on dpalmer.gogambino.com today.