

BEDS4
BATHS3 full
SQUARE FEET2,300
MLS#12791044
STATUSNew
PROPERTY TYPEResidential - Single Family
SCHOOLDistrict 203
Property Description
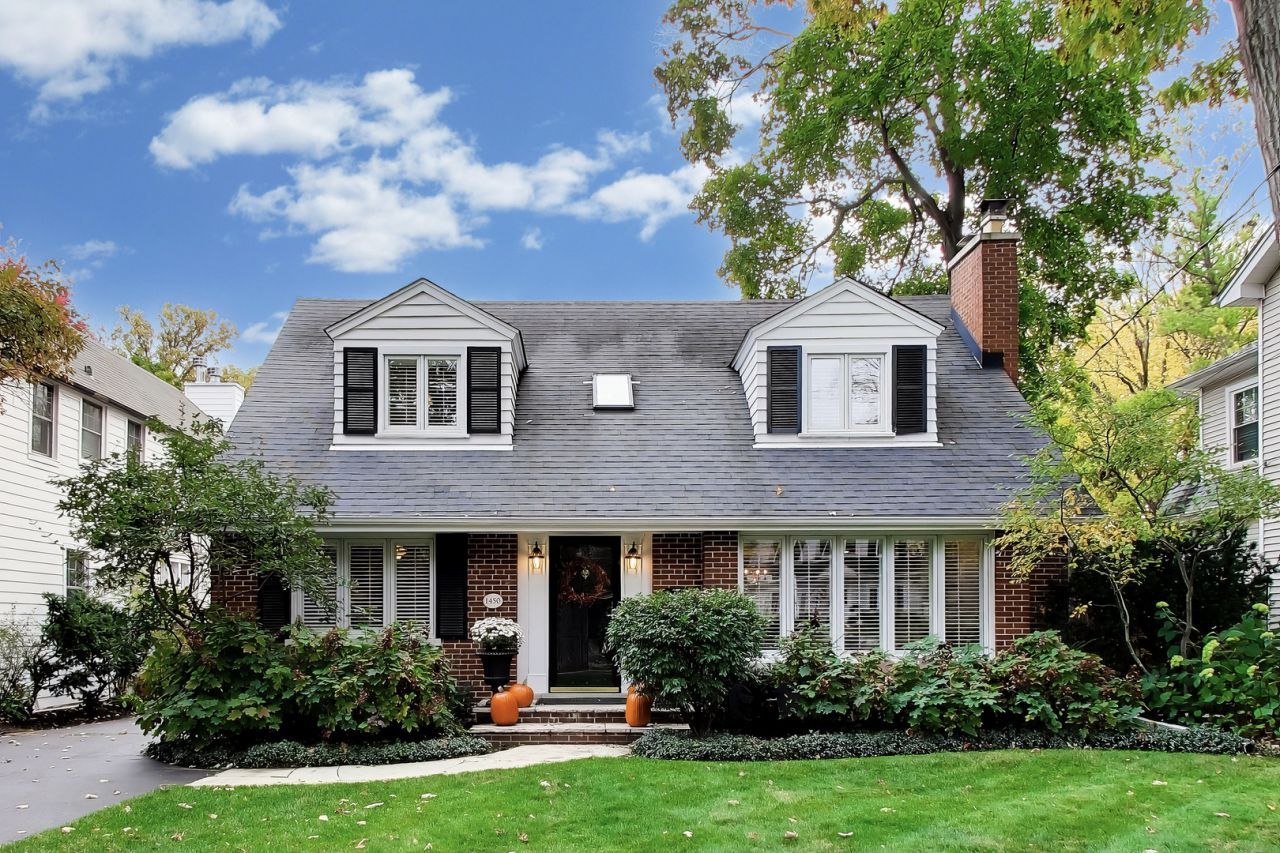
Nestled on one of Winnetka's most desirable streets in Hubbard Woods, this beautifully maintained brick residence offers a timeless blend of classic charm, thoughtful design, and exceptional outdoor living in the heart of Winnetka. Designed for both everyday comfort and effortless entertaining, the home features a welcoming, connected floor plan with a gracious flow between the living and dining rooms. Hardwood floors, plantation shutters, and refined details add warmth and character, while a wood-burning fireplace framed by built-in cabinetry creates an inviting focal point in the living room. The adjoining dining room connects seamlessly to the updated chef's kitchen, featuring premium appliances and abundant workspace. Just beyond, the sun-filled family room is surrounded by walls of windows and glass doors that bring the outdoors in and open to a beautifully landscaped backyard retreat. A versatile first-floor bedroom and full bath offer exceptional flexibility for guests, extended family, a private home office, or au pair accommodations. Upstairs, the primary suite features a newer private en-suite bath, while two additional well-proportioned bedrooms share a fresh, full hall bath. The private outdoor oasis is a true highlight, featuring an expansive newer deck with built-in seating, a charming pergola, and a patio perfect for al fresco dining, summer gatherings, or quiet moments surrounded by nature. The finished lower level provides valuable additional living space, ideal for recreation, fitness, play, and abundant storage. A detached two-car garage adds everyday convenience, while the home's surprisingly spacious layout offers more room than meets the eye. Ideally situated within walking distance of Hubbard Woods School, the train, parks, boutique shopping, dining, and the lakefront, this special property pairs an exceptional neighborhood setting with inviting indoor-outdoor living. A wonderful opportunity to enjoy the charm, convenience, and lifestyle that make Winnetka and the North Shore so desirable.
Property Features
Property Type: Residential - Single Family
Basement: Yes
Basement: Partially Finished, Full
Cooling: Central Air, Small Duct High Velocity
Fireplaces: 1
Garage: 2
Heating: Forced Air
Home Style: Cape Cod
Lot Size: 0.18 Acres
Taxes: $18,045
Year Built: 1953
Amenities
Vaulted Ceiling(s)
1st Floor Bedroom
1st Floor Full Bath
Built-in Features
Feature Descriptions
Additional rooms: Recreation Room
Additional Structures: Pergola, Garage(s)
Appliances: Range, Microwave, Dishwasher, Refrigerator, Freezer, Washer, Dryer, Disposal, Stainless Steel Appliance(s), Wine Refrigerator
Association Includes: None
Dining Room: Combined w/ LivRm
Exterior: Brick
Fireplace: Wood Burning
Fireplace Location(s): Living Room
Lot Dimensions: 50 x 159
Other Equipment: Ceiling Fan(s), Sump Pump, Water Heater-Gas
Parcel#: 05182210020000
Parking: Asphalt, Yes, Garage Owned, Detached, Garage
Sewer: Public Sewer
Total Rooms: 9
Township: New Trier
Water: Lake Michigan, Public
Room Sizes
Recreation Room: 22X24
Bedroom 2: 16X14
Bedroom 3: 15X11
Bedroom 4: 12X13
Dining Room: 16X11
Family Room: 22X20
Kitchen: 18X11
Laundry: 20X27
Living Room: 16X17
Primary Bedroom: 12X18
Local Schools
High School: New Trier Twp H.S. Northfield/Wi
Middle School: Carleton W Washburne School
Elementary School: Hubbard Woods Elementary School
School District: District 203
Listed By / Shown By
Listed By
Agency Name: Compass
Agency Phone: 847-446-9600
Shown By
Agent Name: David Palmer
Agent Phone: (815) 566-2437
Agency Title: Gambino Realtors

Estimate Your Payment
Estimated Payment
$ 8,198.81 per month $6,291.10 Principal & Interest $1,503.75 Property Tax $403.96 Homeowner's InsuranceChange Payment Information



Member Participants (and their affiliated licensees, if applicable) shall indicate on their websites that IDX information is provided exclusively for consumers’ personal non-commercial use, that it may not be used for any purpose other than to identify prospective properties consumers may be interested in purchasing, that the data is deemed reliable but is not guaranteed by MLS GRID, and that the use of the MLS GRID Data may be subject to an end user license agreement prescribed by the Member Participant’s applicable MLS if any and as amended from time to time. MLS GRID may, at its discretion, require use of other disclaimers as necessary to protect Member Participant, and/or their MLS from liability.
Based on information submitted to the MLS GRID. All data is obtained from various sources and may not have been verified by broker or MLS GRID. Supplied Open House Information is subject to change without notice. All information should be independently reviewed and verified for accuracy. Properties may or may not be listed by the office/agent presenting the information.
Privacy Policy / DMCA Notice / ADA Accessibility


This site is hosted, designed and copyright
© 1994 - 2026 by
Delta Media Group, Inc. -- Patent Pending --
1450 Asbury Avenue | MLS# 12791044
This single family home located at 1450 Asbury Avenue , Winnetka, IL 60093 is currently listed for sale with an asking price of $1,385,000. This property was built in 1953 and has 4 bedrooms and 3 full baths with 2300 sq. ft. Asbury Avenue is located within the District 203 school district. Search Winnetka real estate on dpalmer.gogambino.com today.