

BEDS3
BATHS2 full
SQUARE FEET1,716
MLS#7164520
STATUSActive
PROPERTY TYPEResidential - Single Family
SCHOOLFargo
Property Description
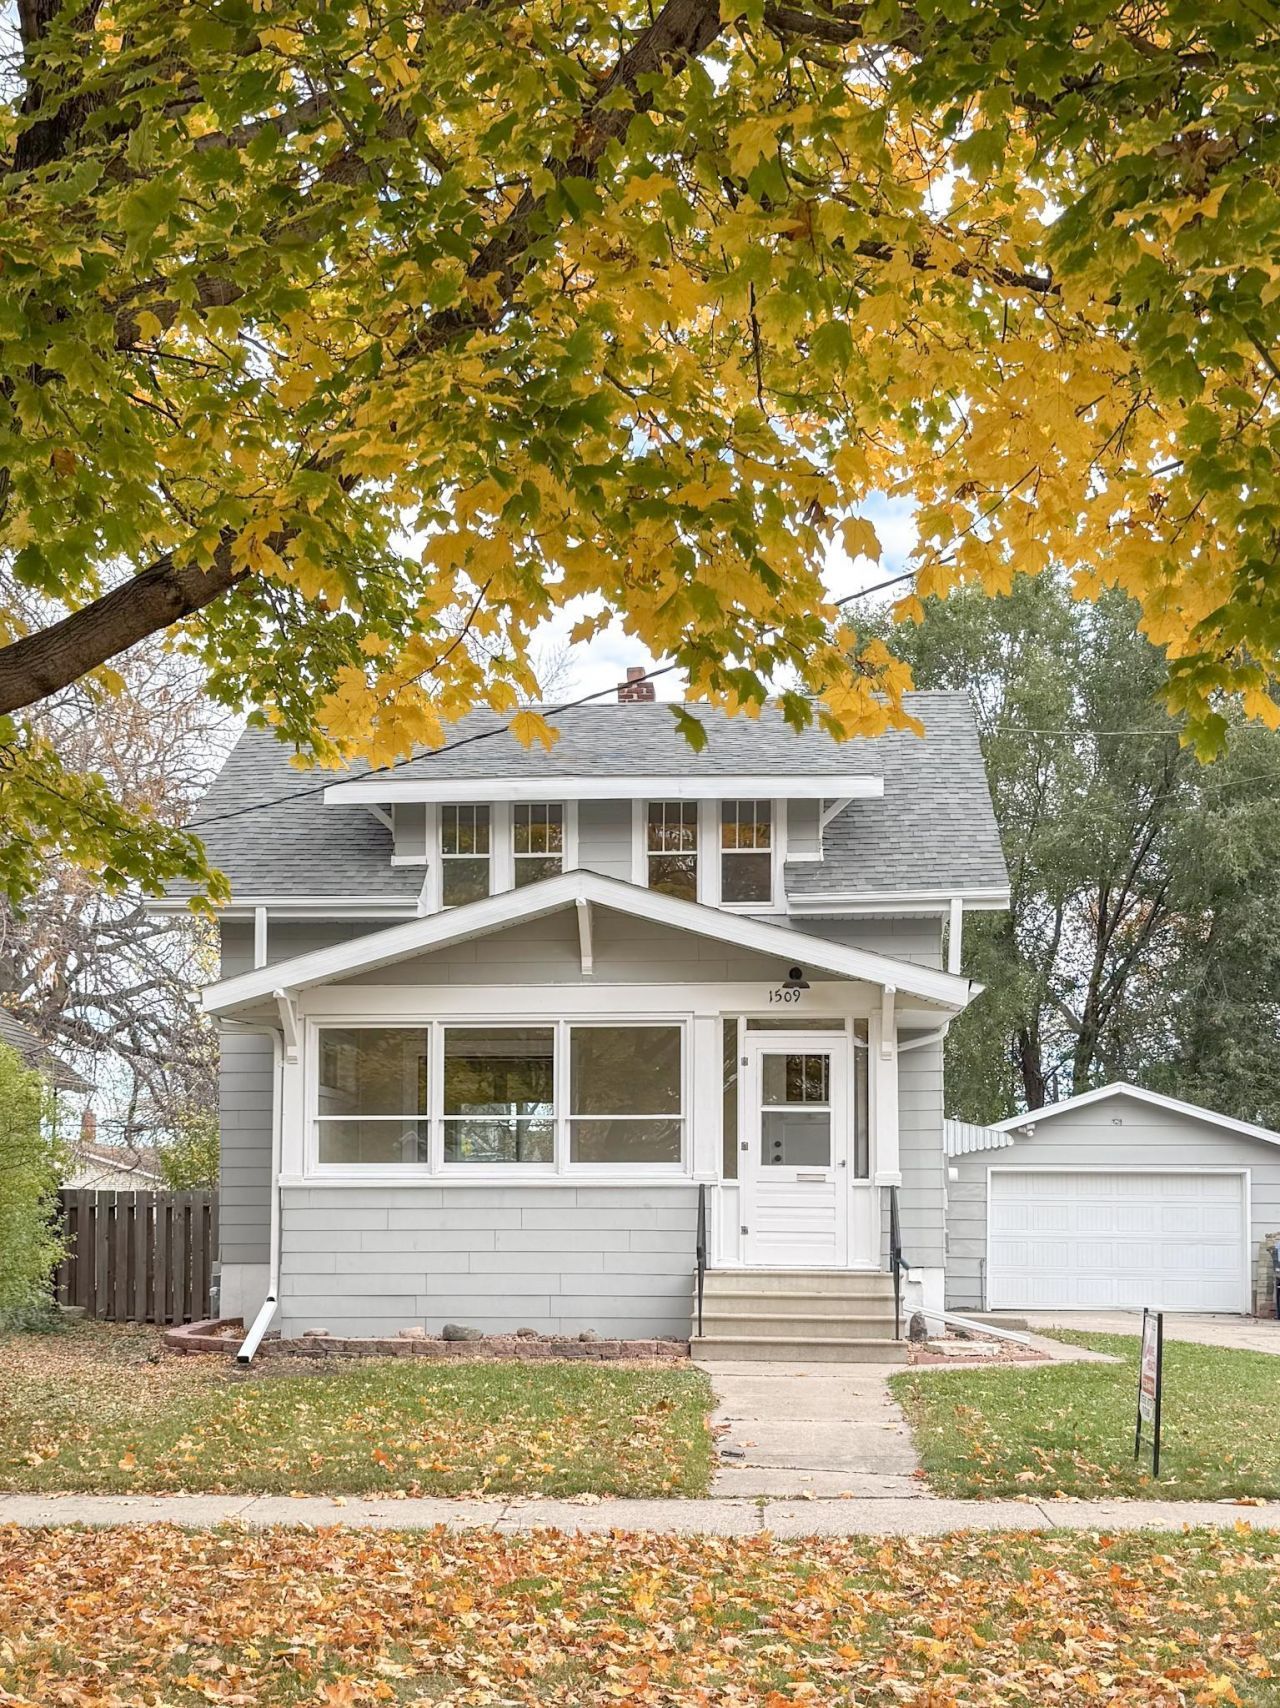
Beautiful 3 BR 2 BATH Remodeled Craftsman in Established South Fargo Neighborhood! Fall in love with the Charm and Character of this Beautiful Remodeled Home Featuring Beautiful Hardwood Floors, a Renovated Kitchen and Bathroom. Fresh Paint Throughout. This home offers a welcoming Blend of Classic Style and Modern Updates. Basement has been freshly painted and is ready for You to add Your own finishing touches, creating Opportunity to customize the space to fit Your Needs. Step Outside to Enjoy the Large Deck Overlooking a Spacious Backyard--Perfect for Summer Gatherings, Outdoor Dining or Simply Unwinding at the End of the Day The Location is Hard to Beat, Just 1 1/2 Blocks from Jefferson Elementary School and 2 1/2 Blocks from a City Park featuring Playground Equipment, Biking Paths, and Walking Trails, with Easy Access to Anywhere in Fargo, This Home offers the Perfect Combination of Classic Charm, Modern Updates, Outdoor Enjoyment, and Convenience. 3rd Bedroom does not have a Closet.
Property Features
Property Type: Residential - Single Family
Basement: Block
Cooling: Central Air
Fuel Type: Natural Gas
Garage: 1
Heating: Forced Air
Lot Size: 0.17 Acres
Roof Type: Architectural Shingle
Stories: 1.5
Taxes: $2,405
Year Built: 1922
Feature Descriptions
Appliances: Dishwasher, Electric Water Heater, Range, Refrigerator
Bath: 3/4 Basement, Upper Level Full Bath
Bathrooms 3/4: 1
Bathrooms Full: 1
Days on Site: 6
Dining: Living/Dining Room
Down Payment Resource: Yes
Foundation Size: 624
Lot: Tree Coverage - Medium
Lot Dimensions: 50 x 151
Parcel#: 01098001350000
Parking: Detached Garage, Concrete
Sewer: City Sewer/Connected
SQ FT Total: 1716
Water: City Water/Connected
Local Schools
High School: Fargo North
School District: Fargo
Listed By / Shown By
Listed By
Agency Name: Kvamme Real Estate
Shown By
Agent Name: David Palmer
Agent Phone: (815) 566-2437
Agency Title: Gambino Realtors

Estimate Your Payment
Estimated Payment
$ 1,529.28 per month $1,248.68 Principal & Interest $200.42 Property Tax $80.18 Homeowner's InsuranceChange Payment Information


Privacy Policy / DMCA Notice / ADA Accessibility


This site is hosted, designed and copyright
© 1994 - 2026 by
Delta Media Group, Inc. -- Patent Pending --
1509 3rd Avenue S | MLS# 7164520
This single family home located at 1509 3rd Avenue S, Fargo, ND 58103 is currently listed for sale with an asking price of $274,900. This property was built in 1922 and has 3 bedrooms and 2 full baths with 1716 sq. ft. 3rd Avenue S is located within the Fargo school district. Search Fargo real estate on dpalmer.gogambino.com today.