

BEDS4
BATHS3 full
SQUARE FEET1,661
MLS#11863096
STATUSNew
PROPERTY TYPEResidential - Single Family
SCHOOLDistrict 200
Property Description
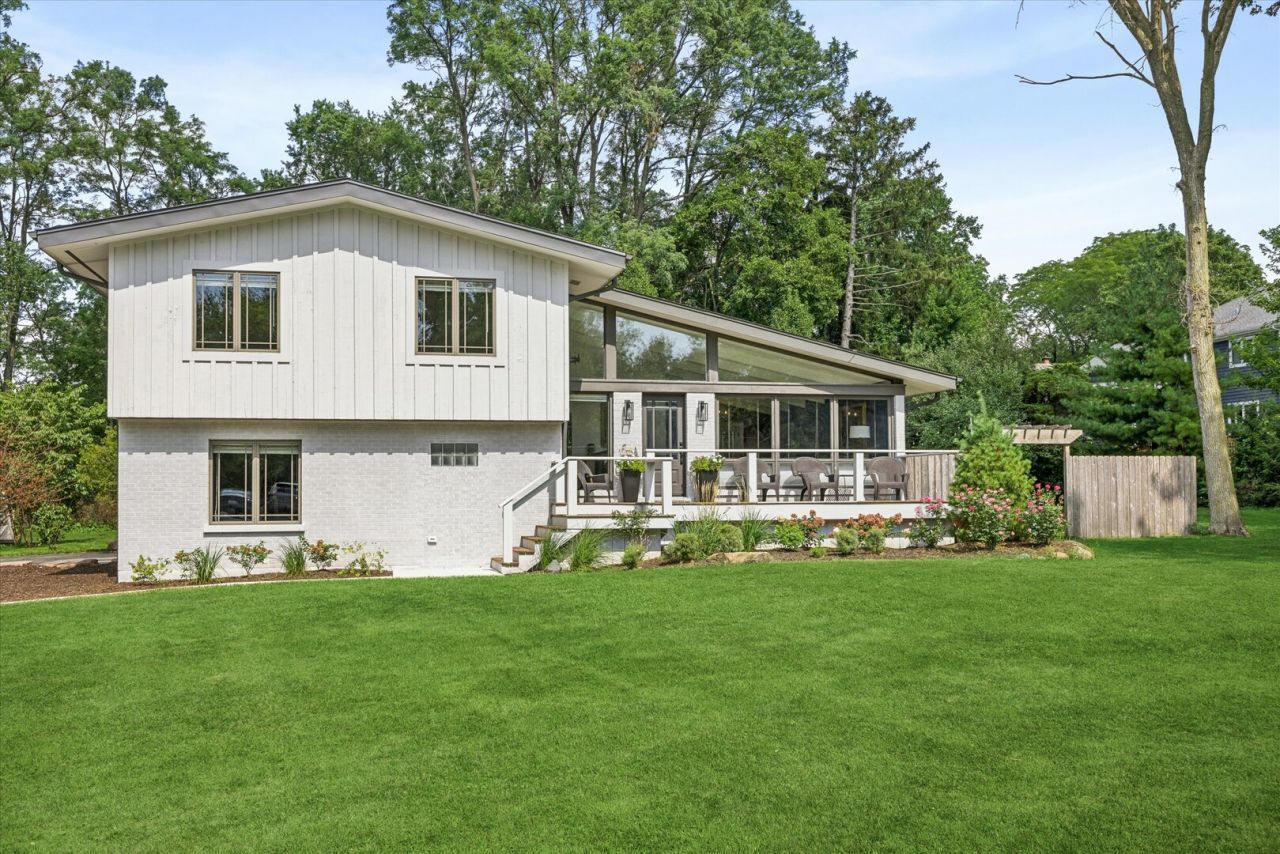
Nearly one acre in the heart of prestigious South Wheaton. A setting that has become exceptionally rare. Here, outdoor space means more. Life slows down, the outdoors become part of your daily rhythm, and home becomes a sanctuary from the pace of modern life. Step inside and you're immediately welcomed by the warmth and character of vaulted, beamed ceilings and a stunning wall of windows that bathe the home in natural light while framing the ever-changing beauty of the outdoors. Designed to embrace every season, the main level is the heartbeat of this home, where everyday living naturally flows into the outdoors. Thoughtfully reimagined for modern living, this home blends timeless character with today's style and function. Exceptional craftsmanship reflects throughout, with oak hardwood floors, upgraded custom white trim and solid core doors, Anderson energy-efficient casement windows, three beautifully updated bathrooms, second-floor laundry, and an expanded kitchen featuring granite countertops, custom cabinetry, and abundant storage. A finished basement provides even more flexible living space, and the home's multi-level layout easily adapts with life's changing needs. The generously sized lower-level flex space can serve as a fourth bedroom, family room, home office, or guest retreat, with a full bath featuring a walk-in curb-less shower just steps away. The upper level offers a comfortable private place to rest at the end of the day. Featuring three bedrooms, including a generously sized primary suite complete with an en-suite bath and walk-in closet. Whether enjoying a quiet morning coffee or entertaining, the home's multiple outdoor living spaces-including a covered deck, open decks, and a patio, invite you to spend more time outdoors. Surrounded by nearly an acre of mature trees and rich color, hours float by as the seasons transform the landscape around you. Ideally located in highly acclaimed District 200, just steps from Madison Elementary and the Prairie Path, and only a 10-minute bike ride to the vibrant atmosphere of Downtown Wheaton. Homes like this rarely come along. Experience for yourself why this remarkable nearly one-acre setting is so extraordinary.
Property Features
Property Type: Residential - Single Family
Basement: Finished, Storage Space, Partial
Basement: Yes
Cooling: Central Air
Garage: 2
Heating: Natural Gas, Forced Air
Lot Size: 0.89 Acres
Roof Type: Asphalt
Taxes: $10,154
Year Built: 1961
Amenities
Vaulted Ceiling(s)
Walk-In Closet(s)
Beamed Ceilings
Special Millwork
Granite Counters
Quartz Counters
Feature Descriptions
Additional rooms: Storage
Appliances: Humidifier
Association Includes: None
Bath Features: Whirlpool, Separate Shower, Accessible Shower
Dining Room: Combined w/ LivRm, Kitchen/Dining Combo
Exterior: Brick, Cedar, Frame
Laundry: Upper Level
Lot Dimensions: 150 X 257 X 150 X 257
Other Equipment: Ceiling Fan(s), Sump Pump
Parcel#: 0520302043
Parking: Asphalt, Garage Door Opener, EV Ready, Yes, Garage Owned, Attached, Garage
Sewer: Septic Tank
Total Rooms: 8
Township: Milton
Water: Lake Michigan
Room Sizes
Storage: 5X4
Bedroom 2: 16X11
Bedroom 3: 12X11
Bedroom 4: 18X14
Dining Room: 12X12
Family Room: 26X16
Kitchen: 15X12
Laundry: 5X5
Living Room: 22X16
Primary Bedroom: 18X13
Local Schools
High School: Wheaton Warrenville South H S
Middle School: Edison Middle School
Elementary School: Madison Elementary School
School District: District 200
Listed By / Shown By
Listed By
Agency Name: Compass
Agency Phone: 630-909-9551
Shown By
Agent Name: David Palmer
Agent Phone: (815) 566-2437
Agency Title: Gambino Realtors

Estimate Your Payment
Estimated Payment
$ 4,592.50 per month $3,520.29 Principal & Interest $846.17 Property Tax $226.04 Homeowner's InsuranceChange Payment Information



Member Participants (and their affiliated licensees, if applicable) shall indicate on their websites that IDX information is provided exclusively for consumers’ personal non-commercial use, that it may not be used for any purpose other than to identify prospective properties consumers may be interested in purchasing, that the data is deemed reliable but is not guaranteed by MLS GRID, and that the use of the MLS GRID Data may be subject to an end user license agreement prescribed by the Member Participant’s applicable MLS if any and as amended from time to time. MLS GRID may, at its discretion, require use of other disclaimers as necessary to protect Member Participant, and/or their MLS from liability.
Based on information submitted to the MLS GRID. All data is obtained from various sources and may not have been verified by broker or MLS GRID. Supplied Open House Information is subject to change without notice. All information should be independently reviewed and verified for accuracy. Properties may or may not be listed by the office/agent presenting the information.
Privacy Policy / DMCA Notice / ADA Accessibility


This site is hosted, designed and copyright
© 1994 - 2026 by
Delta Media Group, Inc. -- Patent Pending --
1525 W Wiesbrook Road | MLS# 11863096
This single family home located at 1525 W Wiesbrook Road, Wheaton, IL 60189 is currently listed for sale with an asking price of $775,000. This property was built in 1961 and has 4 bedrooms and 3 full baths with 1661 sq. ft. W Wiesbrook Road is located within the District 200 school district. Search Wheaton real estate on dpalmer.gogambino.com today.