

BEDS4
BATHS3 full 1 partial
SQUARE FEET4,281
MLS#12749325
STATUSNew
PROPERTY TYPEResidential - Single Family
SUBDIVISIONDevonshire Woods
SCHOOLDistrict 46
Property Description
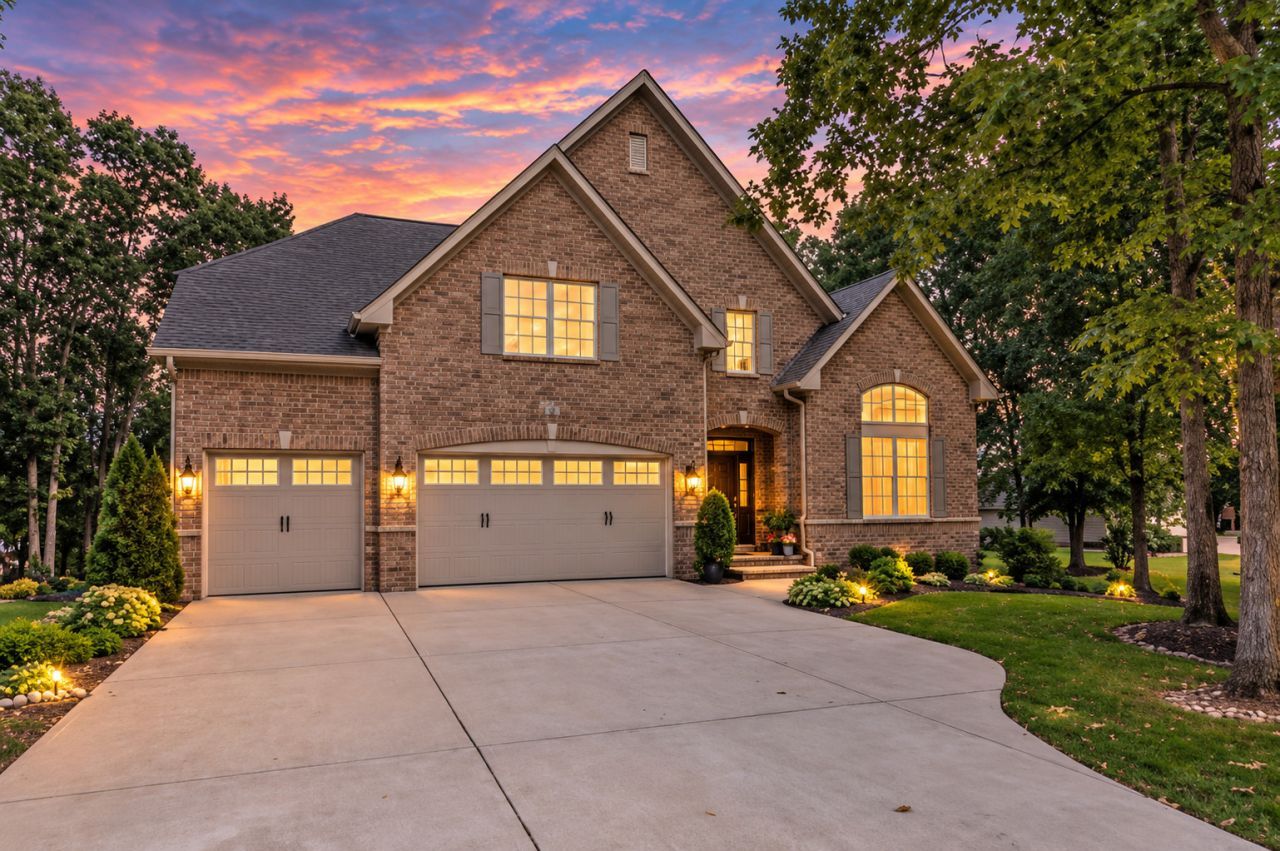
Welcome to an extraordinary luxury residence in Devonshire Woods-one of Hoffman Estates West's most distinctive and sought-after neighborhoods. Built in 2008 and offering 4,281 square feet, four bedrooms, and three-and-a-half bathrooms, this exceptional home features a rare main-floor primary suite, three-car garage, Pella thermal-pane windows, dual Lennox furnaces and A/C, and a 2023 50-year architectural-shingle roof. Step inside the dramatic two-story foyer, opening to impressive two-story living and dining rooms filled with natural light. The remainder of the main level features nine-foot ceilings, recessed lighting, an open-railing staircase, and thick luxury hardwood flooring. A swing door between the dining room and kitchen provides additional privacy while entertaining. The spectacular chef's kitchen showcases custom Merillat cabinetry with upper and lower crown molding, soft-close drawers, pull-out shelving, a concealed trash bin, and under-cabinet lighting. Granite countertops, a custom backsplash, walk-in pantry, and oversized island provide exceptional workspace and storage. Premium KitchenAid appliances include a six-burner cooktop, double ovens, exterior-vented hood, island microwave, dishwasher, and Frigidaire beverage refrigerator. All appliances convey. The spacious eating area overlooks the private backyard through a sliding glass door. Open to the kitchen, the family room features built-in surround sound and a gas-start fireplace with ceramic logs and a granite surround. The main-floor primary retreat includes two walk-in closets with custom California Closet systems and a spa-inspired ensuite with a comfort-height double-sink vanity, granite countertop, soaking tub, and separate shower. Custom cellular shades and window treatments are found throughout the home, and every bathroom features a comfort-height vanity. The main-level laundry room offers ceramic tile flooring, a utility sink, matching kitchen cabinetry, and access to the oversized three-car garage with high ceilings and three insulated doors installed in 2012. The concrete driveway accommodates up to six additional vehicles. Upstairs, eight-foot ceilings and a spacious loft create an open, inviting atmosphere. The oversized office or den features double-door entry and center-ceiling wiring for a future light or fan, creating versatile space for work, hobbies, or relaxation. Every secondary bedroom includes a large walk-in closet. One bedroom has a private ensuite, while two others share a Jack-and-Jill bathroom with individual private sink areas and a shared shower and water closet. An unfinished walk-in attic provides abundant storage or future finishing possibilities. The full unfinished English lookout basement offers large windows, rough-in plumbing, insulation wrap, battery backup, an active radon-mitigation system, and outstanding potential for additional living and entertaining space. Professionally designed landscaping, mature arborvitaes, and an underground
Property Features
Property Type: Residential - Single Family
Basement: Yes
Basement: Unfinished, Bath/Stubbed, Egress Window, Partial Exposure, Full, Daylight
Cooling: Central Air
Fireplaces: 1
Garage: 3
Heating: Natural Gas
Lot Size: 0.63 Acres
Roof Type: Asphalt
Taxes: $18,076
Year Built: 2008
Amenities
Cathedral Ceiling(s)
1st Floor Bedroom
In-Law Floorplan
1st Floor Full Bath
Built-in Features
Walk-In Closet(s)
High Ceilings
Granite Counters
Separate Dining Room
Pantry
Feature Descriptions
Additional rooms: Loft, Den, Attic, Foyer
Additional Structures: None
Appliances: Double Oven, Range, Microwave, Dishwasher, Refrigerator, Washer, Dryer, Disposal, Stainless Steel Appliance(s), Wine Refrigerator, Gas Cooktop, Range Hood
Association Includes: Other
Bath Features: Separate Shower, Double Sink, Soaking Tub
Dining Room: Separate, Combined w/ LivRm
Exterior: Brick, Other
Fireplace: Gas Log, Gas Starter
Fireplace Location(s): Family Room
HOA Fee: 680/ Annually
Laundry: Main Level, Gas Dryer Hookup, In Unit, Laundry Closet, Sink
Lot: Nature Preserve Adjacent, Wetlands, Landscaped, Mature Trees
Lot Dimensions: 151x48x115x218x151
Parcel#: 06082110200000
Parking: Concrete, Garage Door Opener, Yes, Garage Owned, Attached, Driveway, Owned, Garage
Sewer: Public Sewer
Total Rooms: 11
Township: Hanover
Water: Public
Room Sizes
Loft: 24X12
Den: 19X16
Attic: 24X6
Foyer: 9X6
Bedroom 2: 17X14
Bedroom 3: 14X13
Bedroom 4: 16X12
Dining Room: 13X8
Family Room: 19X16
Kitchen: 24X15
Laundry: 8X6
Living Room: 15X8
Primary Bedroom: 17X14
Local Schools
Middle School: Larsen Middle School
Elementary School: Timber Trails Elementary School
School District: District 46
Listed By / Shown By
Listed By
Agency Name: REMAX Legends
Agency Phone: 630-980-4440
Shown By
Agent Name: David Palmer
Agent Phone: (815) 566-2437
Agency Title: Gambino Realtors

Estimate Your Payment
Estimated Payment
$ 5,373.52 per month $3,633.85 Principal & Interest $1,506.33 Property Tax $233.33 Homeowner's InsuranceChange Payment Information



Member Participants (and their affiliated licensees, if applicable) shall indicate on their websites that IDX information is provided exclusively for consumers’ personal non-commercial use, that it may not be used for any purpose other than to identify prospective properties consumers may be interested in purchasing, that the data is deemed reliable but is not guaranteed by MLS GRID, and that the use of the MLS GRID Data may be subject to an end user license agreement prescribed by the Member Participant’s applicable MLS if any and as amended from time to time. MLS GRID may, at its discretion, require use of other disclaimers as necessary to protect Member Participant, and/or their MLS from liability.
Based on information submitted to the MLS GRID. All data is obtained from various sources and may not have been verified by broker or MLS GRID. Supplied Open House Information is subject to change without notice. All information should be independently reviewed and verified for accuracy. Properties may or may not be listed by the office/agent presenting the information.
Privacy Policy / DMCA Notice / ADA Accessibility


This site is hosted, designed and copyright
© 1994 - 2026 by
Delta Media Group, Inc. -- Patent Pending --
1657 Hickory Drive | MLS# 12749325
This single family home located at 1657 Hickory Drive, Hoffman Estates, IL 60192 is currently listed for sale with an asking price of $800,000. This property was built in 2008 and has 4 bedrooms and 3 full and 1 partial baths with 4281 sq. ft. Hickory Drive is located in the Devonshire Woods subdivision within the District 46 school district. Search Devonshire Woods real estate on dpalmer.gogambino.com today.