

BEDS5
BATHS2 full 1 partial
SQUARE FEET3,912
MLS#12744944
STATUSNew
PROPERTY TYPEResidential - Single Family
SUBDIVISIONBig Kickapoo Overlook
SCHOOLDistrict 4
Property Description
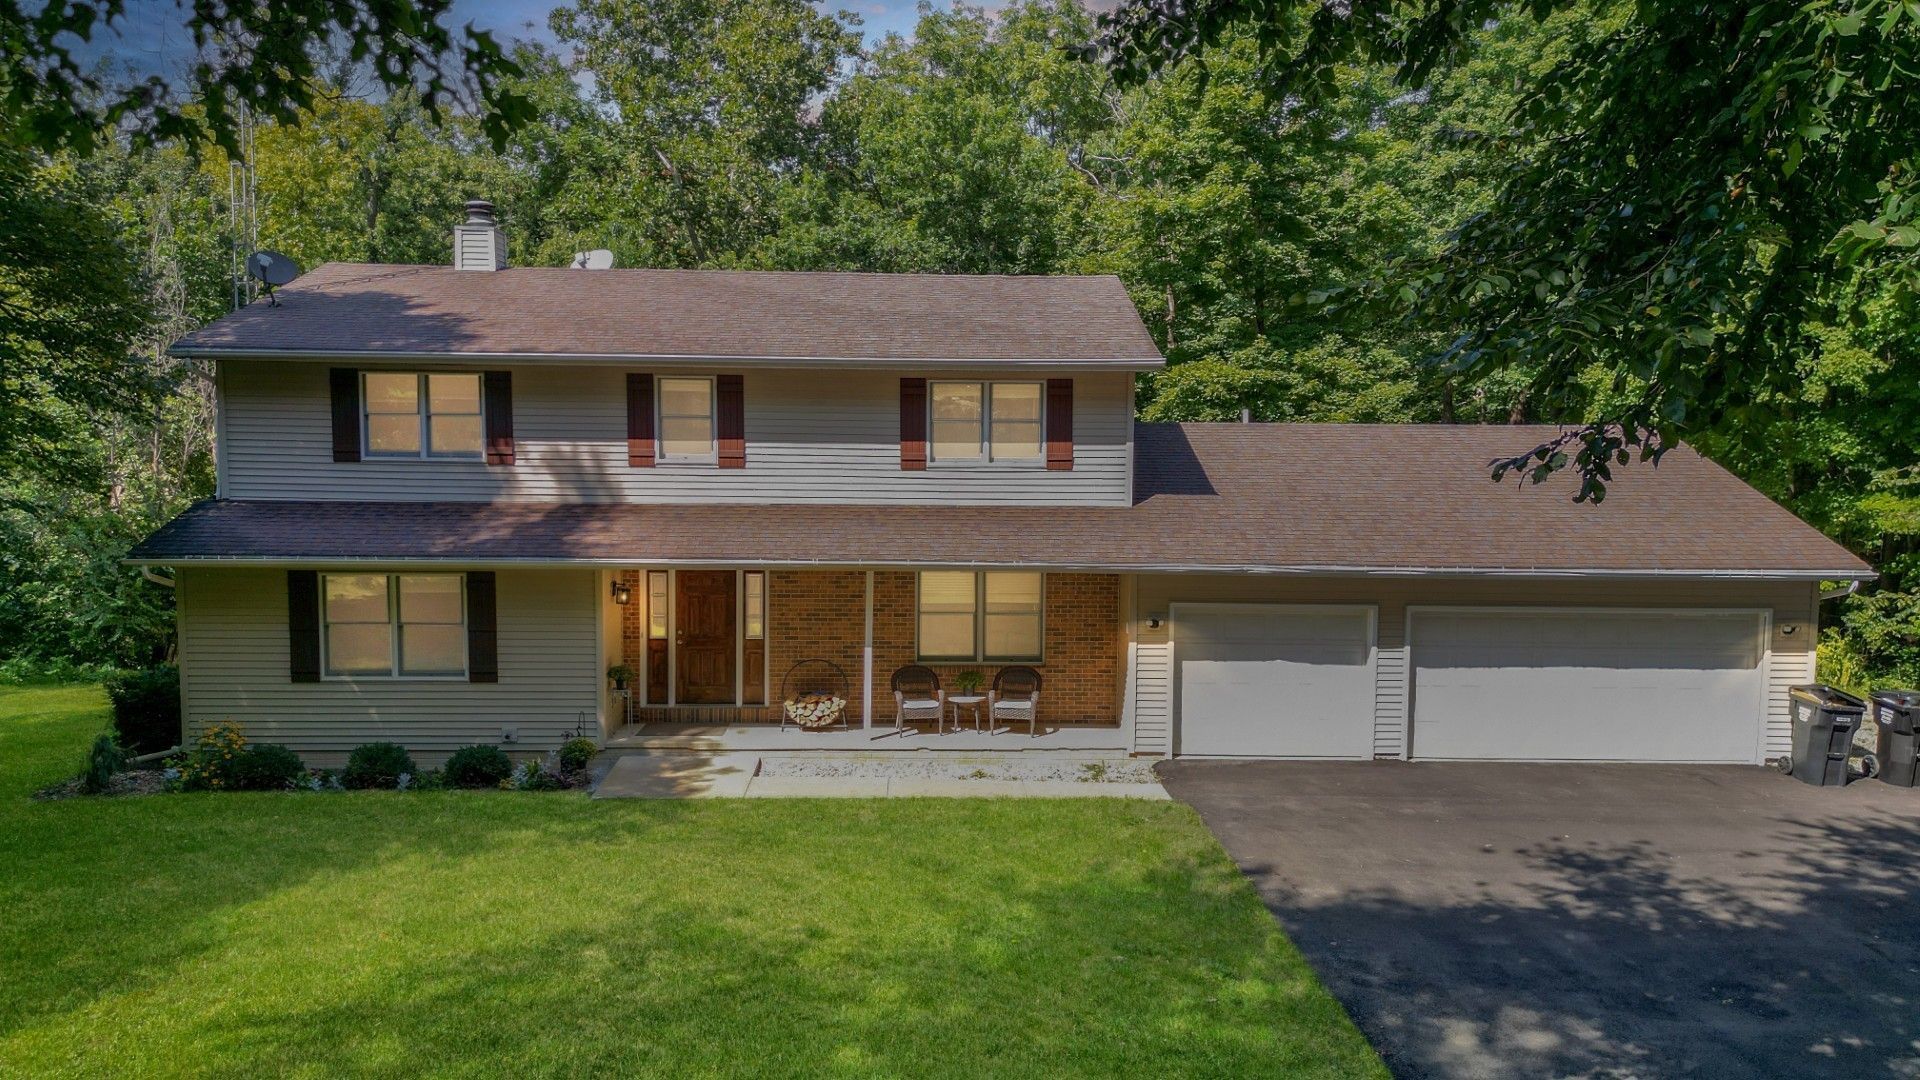
Your own private nature preserve-right outside your back door! Set on 5.22 beautiful acres backing to Kickapoo Creek, this 5-bedroom, 2.5-bath home offers space, privacy and a setting that is truly special. The main level opens to a spacious foyer with hardwood flooring and a walk-in coat closet. A versatile flex room can serve as a dining room or additional living space, and the large main-level bedroom is perfect for guests, an office or whatever suits your needs. The family room is filled with natural light and features a wood-burning fireplace with gas start, flowing seamlessly into the eat-in kitchen with granite counters, tons of white cabinetry, stainless appliances, gas range and a huge pantry cabinet. Between the kitchen and oversized 3-car garage is an additional mudroom/pantry area with even more storage. The dining area opens to a screened porch, deck and sprawling patio overlooking the property. A powder room rounds out the main level. Upstairs are 4 bedrooms and 2 full baths, including the primary suite with a walk-in closet, laundry chute and private bath with double vanity and shower. The unfinished walk-out basement offers 1,368 additional sq. ft., 9' ceilings and plenty of opportunity for future finished space. And then there's the property! A nature trail winds through the backyard to Kickapoo Creek, with a garden, fruit trees and plenty of room to simply enjoy the outdoors. The 60x36 outbuilding, built in 2011, is heated and cooled and features an overhead door, workbenches, wire shelving and setup for an air compressor. Other highlights include a paved driveway (2026), EV charger, electrical upgrades, yard hydrant connected to the well, and a 100-amp exterior panel with a large concrete pad ready for a future hot tub. 5.22 acres, a creek, a walk-out basement, oversized 3-car garage AND a 2,160 sq. ft. outbuilding-this one checks some pretty hard-to-find boxes!
Property Features
Property Type: Residential - Single Family
Basement: Unfinished, Bath/Stubbed,9 ft + pour, Concrete, Storage Space, Daylight, Full, Walk-Out Access
Basement: Yes
Cooling: Central Air
Fireplaces: 1
Garage: 3
Heating: Propane
Home Style: Traditional
Lot Size: 5.22 Acres
Roof Type: Asphalt
Taxes: $10,640
Year Built: 1998
Amenities
1st Floor Bedroom
Walk-In Closet(s)
High Ceilings
Open Floorplan
Granite Counters
Pantry
Feature Descriptions
Additional rooms: Screened Porch, Bedroom 5,Bonus Room, Foyer, Mud Room
Additional Structures: Outbuilding, Shed(s)
Appliances: Humidifier
Association Includes: None
Bath Features: Double Sink
Dining Room: Kitchen/Dining Combo
Exterior: Vinyl Siding, Brick
Fireplace: Wood Burning, Gas Starter
Fireplace Location(s): Family Room
Laundry: Gas Dryer Hookup, Electric Dryer Hookup, Laundry Chute, Sink
Lot: Wooded, Mature Trees, Backs to Trees/Woods, Garden, Views
Lot Dimensions: 245X870X13X52X144X48X90
Other Equipment: Water-Softener Rented, Central Vacuum, TV Antenna, CO Detectors, Ceiling Fan(s), Sump Pump, Internet-Fiber, Water Heater-Gas
Parcel#: 2823426002
Parking: Concrete, Garage Door Opener, Electric Vehicle Charging Station(s), Yes, Garage Owned, Attached, Driveway, Owned, Garage
Sewer: Septic Tank
Total Rooms: 9
Township: Randolph
Water: Well
Room Sizes
Screened Porch: 15X15
Bedroom 5: 13X12
Bonus Room: 13X12
Foyer: 13X9
Mud Room: 11X9
Bedroom 2: 16X13
Bedroom 3: 13X11
Bedroom 4: 13X12
Dining Room: 10X10
Family Room: 18X14
Kitchen: 16X14
Laundry: 10X10
Primary Bedroom: 16X13
Local Schools
High School: Heyworth High School
Middle School: Heyworth Jr High School
Elementary School: Heyworth Elementary
School District: District 4
Listed By / Shown By
Listed By
Agency Name: BHHS Central Illinois, REALTORS
Shown By
Agent Name: David Palmer
Agent Phone: (815) 566-2437
Agency Title: Gambino Realtors

Estimate Your Payment
Estimated Payment
$ 3,298.82 per month $2,266.61 Principal & Interest $886.67 Property Tax $145.54 Homeowner's InsuranceChange Payment Information



Member Participants (and their affiliated licensees, if applicable) shall indicate on their websites that IDX information is provided exclusively for consumers’ personal non-commercial use, that it may not be used for any purpose other than to identify prospective properties consumers may be interested in purchasing, that the data is deemed reliable but is not guaranteed by MLS GRID, and that the use of the MLS GRID Data may be subject to an end user license agreement prescribed by the Member Participant’s applicable MLS if any and as amended from time to time. MLS GRID may, at its discretion, require use of other disclaimers as necessary to protect Member Participant, and/or their MLS from liability.
Based on information submitted to the MLS GRID. All data is obtained from various sources and may not have been verified by broker or MLS GRID. Supplied Open House Information is subject to change without notice. All information should be independently reviewed and verified for accuracy. Properties may or may not be listed by the office/agent presenting the information.
Privacy Policy / DMCA Notice / ADA Accessibility


This site is hosted, designed and copyright
© 1994 - 2026 by
Delta Media Group, Inc. -- Patent Pending --
16842 E Cheyenne Road | MLS# 12744944
This single family home located at 16842 E Cheyenne Road , Heyworth, IL 61745 is currently listed for sale with an asking price of $499,000. This property was built in 1998 and has 5 bedrooms and 2 full and 1 partial baths with 3912 sq. ft. E Cheyenne Road is located in the Big Kickapoo Overlook subdivision within the District 4 school district. Search Big Kickapoo Overlook real estate on dpalmer.gogambino.com today.