

BEDS4
BATHS2 full 1 partial
SQUARE FEET2,293
MLS#12709757
STATUSNew
PROPERTY TYPEResidential - Single Family
SUBDIVISIONCider Creek
SCHOOLDistrict 204
Property Description
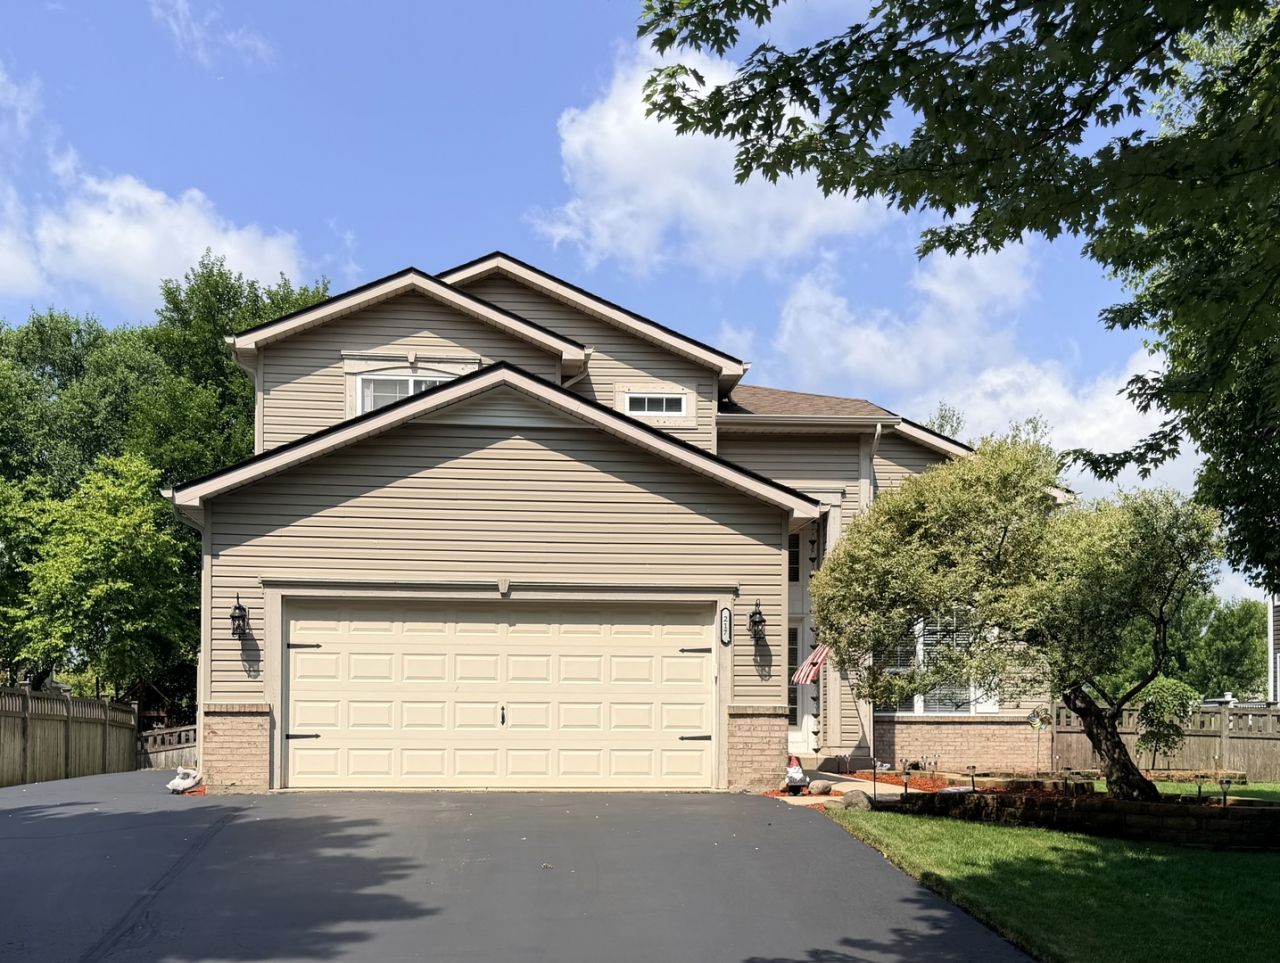
Welcome to 217 Jonathan Way where modern trends and SMART HOME TECHNOLOGY blend with everyday comfort. This well-maintained home is located on an interior lot with mature tree-lined streets, just-steps from Builta Elementary, minutes to the Bolingbrook Golf Club, surrounded by parks/trails, and assigned to top-rated District 204-Indian Prairie Schools. Inside, you'll find 4 bedrooms, 2.5 bathrooms, with a bright, functional, and inviting layout. The entire main level features top of the line wide plank LVP flooring, creating a seamless, contemporary aesthetic that aligns with today's trends. The open concept floorplan is sun filled thanks to the home's west facing backyard, with transom windows and vaulted ceilings that create an open and airy space. A flexible bedroom/office/den with a walk-in closet sits on the main level-perfect for remote work, guests, or multigenerational living. Also on the main level is a well-appointed laundry room with a half bath tucked away neatly that adds practicality to the flow of the home. Upstairs, the elongated staircase leads to three additional bedrooms, including a luxurious primary suite with a spa inspired ensuite featuring a soaking tub and separate shower. The other two bedrooms share a generous full bath with a double sink vanity, with separate bathtub/shower space, ideal for busy mornings. Step outside and prepare to be impressed. The fully fenced backyard features cedar fencing, brick paver hardscape enhancements, and two concrete patio areas perfect for grilling, entertaining, or unwinding under the evening sky. A dedicated shed provides storage for lawn equipment and supplies-ideal for maintaining the lush, meticulously cared for lawn nurtured with Scott's seasonal lawn treatments. The front yard's thoughtful landscaping showcases the pride of ownership that defines this home. 217 Jonathan Way places you near everything: shopping and dining along Weber Road, quick access to Metra stations, Downtown Naperville, the vibrant Route 59 corridor including BLOCK 59, and major expressways (I-88, I-355, I-55) for effortless commuting. The home is zoned for Builta Elementary, Crone Middle School, and Neuqua Valley High School-a highly coveted trifecta. Go Neuqua Wildcats! 2019-Roof and Shed Roof Replaced, 2019 New HVAC, 2019 New Window Blinds, 2019 Cedar Fence installed_____ 2020-Smart Home Features (Iotty Brand light switches, 2020 garage door, 2020 faucet, 2020 sprinkler system, 2020 Ring doorbell, and 2020 smart thermostat), 2020 water softener, 2020 Appliances---Washer/Dryer, Oven/Range, Dishwasher, and Refrigerator, 2020 Wide Plank Luxury Vinyl Plank (Main Level) 2020 Beautiful upgraded lighting main level and foyer-----2025-Garbage Disposal----- 2026--Driveway Seal coated, Paint, and Carpet. Windows and interior home professionally cleaned and home pressure washed. SHOWINGS BEGIN 9/9/26!
Upcoming Open Houses
Open House Saturday September 12th, 10:00am - 4:00pm
Open House Sunday September 13th, 1:00pm - 3:00pm
Property Features
Property Type: Residential - Single Family
Basement: Yes
Basement: Partially Finished, Full
Cooling: Central Air
Fireplaces: 1
Garage: 2
Heating: Natural Gas
Home Style: Traditional
Lot Size: 0.21 Acres
Roof Type: Asphalt
Taxes: $10,787
Year Built: 1995
Amenities
Vaulted Ceiling(s)
1st Floor Bedroom
In-Law Floorplan
Walk-In Closet(s)
Feature Descriptions
Additional rooms: Utility Room-Lower Level, Recreation Room
Additional Structures: Shed(s)
Appliances: Range, Microwave, Dishwasher, Refrigerator, Washer, Dryer, Disposal, Stainless Steel Appliance(s), Water Softener, Water Softener Owned, Gas Cooktop, Gas Oven
Association Includes: None
Bath Features: Separate Shower, Double Sink, Soaking Tub
Dining Room: Separate, Combined w/ LivRm
Exterior: Vinyl Siding, Brick
Fireplace: Wood Burning
Fireplace Location(s): Family Room
Laundry: Main Level, Gas Dryer Hookup, In Unit
Lot Dimensions: 8954
Parcel#: 0701132180110000
Parking: Asphalt, Garage Door Opener, Yes, Garage Owned, Attached, Garage
Sewer: Public Sewer
Total Rooms: 9
Township: Will
Water: Public
Room Sizes
Recreation Room: 15X30
Bedroom 2: 12X10
Bedroom 3: 12X11
Bedroom 4: 11X10
Dining Room: 11X10
Family Room: 16X14
Kitchen: 16X13
Laundry: 5X5
Living Room: 12X12
Primary Bedroom: 13X16
Local Schools
High School: Neuqua Valley High School
Middle School: Clifford Crone
Elementary School: Builta Elementary School
School District: District 204
Listed By / Shown By
Listed By
Agency Name: Coldwell Banker Real Estate Group
Agency Phone: 630-904-4334
Shown By
Agent Name: David Palmer
Agent Phone: (815) 566-2437
Agency Title: Gambino Realtors

Estimate Your Payment
Estimated Payment
$ 3,557.60 per month $2,498.27 Principal & Interest $898.92 Property Tax $160.42 Homeowner's InsuranceChange Payment Information



Member Participants (and their affiliated licensees, if applicable) shall indicate on their websites that IDX information is provided exclusively for consumers’ personal non-commercial use, that it may not be used for any purpose other than to identify prospective properties consumers may be interested in purchasing, that the data is deemed reliable but is not guaranteed by MLS GRID, and that the use of the MLS GRID Data may be subject to an end user license agreement prescribed by the Member Participant’s applicable MLS if any and as amended from time to time. MLS GRID may, at its discretion, require use of other disclaimers as necessary to protect Member Participant, and/or their MLS from liability.
Based on information submitted to the MLS GRID. All data is obtained from various sources and may not have been verified by broker or MLS GRID. Supplied Open House Information is subject to change without notice. All information should be independently reviewed and verified for accuracy. Properties may or may not be listed by the office/agent presenting the information.
Privacy Policy / DMCA Notice / ADA Accessibility


This site is hosted, designed and copyright
© 1994 - 2026 by
Delta Media Group, Inc. -- Patent Pending --
217 Jonathan Way | MLS# 12709757
This single family home located at 217 Jonathan Way , Bolingbrook, IL 60490 is currently listed for sale with an asking price of $550,000. This property was built in 1995 and has 4 bedrooms and 2 full and 1 partial baths with 2293 sq. ft. Jonathan Way is located in the Cider Creek subdivision within the District 204 school district. Search Cider Creek real estate on dpalmer.gogambino.com today.