

BEDS4
BATHS3 full 1 partial
SQUARE FEET3,121
MLS#12754264
STATUSNew
PROPERTY TYPEResidential - Single Family
SUBDIVISIONStillwater
SCHOOLDistrict 204
Property Description
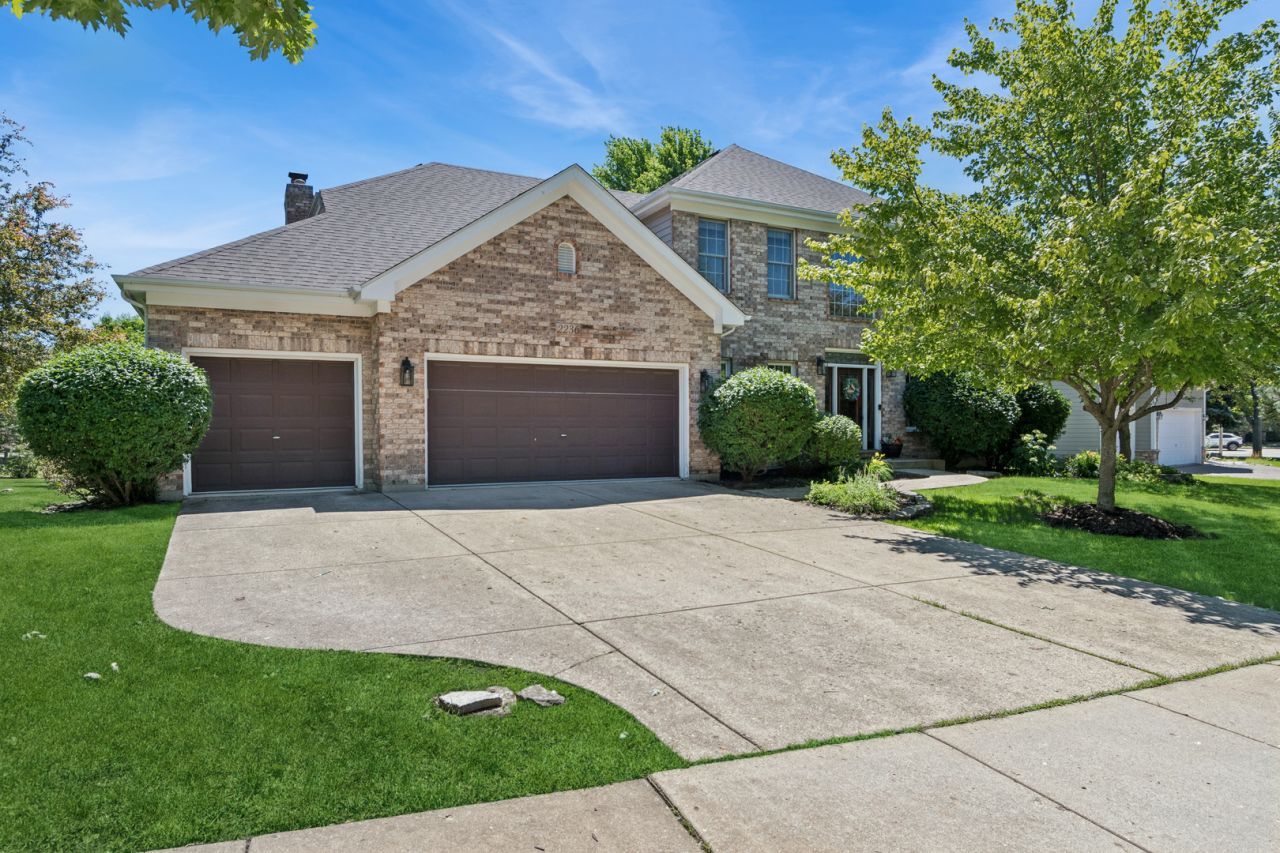
FABULOUS, SOUGHT-AFTER STILLWATER HOME OFFERING LUXURY & LIFESTYLE! Just steps from the pool & tennis club, this beautifully updated home is sure to steal your heart. Warm, inviting, & designed for both entertaining & everyday living, EVERY SPACE FEELS INTENTIONAL & WELCOMING. A 2-story foyer welcomes you inside with updated lighting ,white trims & hardwood floors throughout main level- formal living & dining rooms flow seamlessly into the heart of the home. The open kitchen, eating area & family room create the perfect layout for gathering & everyday life. Buyers will love the chef's kitchen featuring white cabinetry, custom backsplash, undercounter lighting, stainless steel appliances, stove/oven vent out to exterior, quartz countertops, breakfast bar, coffee/wine station, & gorgeous backyard views. The family room will steal the show - white fireplace mantel, bay window, plantation shutters & tray ceiling- host any large gathering here- there's tons of space! Tucked away on the main level, A PRIVATE OFFICE CURRENTLY STYLED AS A COZY LOUNGE/SPEAKEASY MAY BECOME YOUR FAVORITE ROOM IN THE HOUSE. Upstairs, retreat to the spacious primary suite featuring a dream walk-in closet & luxury bath freshly painted in Sherwin-Williams Alabaster, complete with a jetted tub, separate shower & spa-like feel. Each bedroom offers its own unique charm & character. The freshly painted finished basement expands your living space with a bonus room ideal for guests, a workout space, or home office, conveniently located next to a full bath with a stylish new barn door. Yes - the Pool table stays! Saving the best for last - the fenced backyard is an entertainer's dream. Backing to common green space for added privacy & an expansive feel, this outdoor retreat features a custom patio, built-in serving bar with granite/flagstone, hot tub (stays), fire pit with Adirondack chairs (stays), & charming string lights. In the Fall, vibrant red-leaf trees line the street, creating a picture-perfect setting as you can see in the photos. RECENT UPDATES INCLUDE: A/C (2026), BARN DOOR (2026), GARBAGE DISPOSAL (2026),FRIDGE & MICROWAVE (2026), CHAMBERLAIN GARAGE DOOR OPENER (2025), FURNACE (2022), WASHER/DRYER (2021) & ROOF (2017). Lifestyle truly shines here - enjoy a short stroll to the pool, tennis club, clubhouse, Springbrook Prairie trails, dog park & golf course. Minutes to Whole Foods, Costco, shopping, NEW Block 59 dining & just 10 minutes to Downtown Naperville. Neuqua Valley High School bus service stops right on the street, teens can bike to school, & Welch Elementary is walkable. The sellers have loved every moment here & are excited for new owners to create lasting memories of their own!
Upcoming Open Houses
Open House Friday September 11th, 4:00pm - 7:00pm
Open House Saturday September 12th, 1:00pm - 5:00pm
Open House Sunday September 13th, 1:00pm - 5:00pm
Property Features
Property Type: Residential - Single Family
Basement: Finished, Crawl Space, Sleeping Area, Storage Space, Partial
Basement: Yes
Cooling: Central Air
Fireplaces: 1
Garage: 3
Heating: Natural Gas, Forced Air
Home Style: Georgian
Lot Size: 0.33 Acres
Roof Type: Asphalt
Taxes: $15,723
Year Built: 1998
Amenities
Walk-In Closet(s)
Bookcases
Open Floorplan
Quartz Counters
Feature Descriptions
Additional rooms: Office, Den, Recreation Room
Appliances: Range, Microwave, Dishwasher, Refrigerator, Washer, Dryer, Disposal, Stainless Steel Appliance(s), Humidifier
Association Includes: Insurance, Clubhouse, Pool
Bath Features: Whirlpool, Separate Shower, Double Sink
Dining Room: Separate
Exterior: Brick, Cedar
Fireplace: Gas Log, Gas Starter
Fireplace Location(s): Family Room
HOA Fee: 325/ Quarterly
Laundry: Main Level, Sink
Lot Dimensions: 108 X 135 X 55 X 133
Other Equipment: CO Detectors, Ceiling Fan(s), Sump Pump
Parcel#: 0701032050020000
Parking: Concrete, Garage Door Opener, Yes, Garage Owned, Attached, Garage
Sewer: Public Sewer
Total Rooms: 11
Township: Wheatland
Water: Lake Michigan
Room Sizes
Office: 12X11
Den: 13X10
Recreation Room: 30X25
Bedroom 2: 13X13
Bedroom 3: 13X13
Bedroom 4: 12X12
Dining Room: 15X12
Family Room: 19X20
Kitchen: 17X26
Laundry: 6X10
Living Room: 15X12
Primary Bedroom: 21X12
Local Schools
High School: Neuqua Valley High School
Middle School: Scullen Middle School
Elementary School: Welch Elementary School
School District: District 204
Listed By / Shown By
Listed By
Agency Name: Baird & Warner
Agency Phone: 630-778-1855
Shown By
Agent Name: David Palmer
Agent Phone: (815) 566-2437
Agency Title: Gambino Realtors

Estimate Your Payment
Estimated Payment
$ 5,467.47 per month $3,906.39 Principal & Interest $1,310.25 Property Tax $250.83 Homeowner's InsuranceChange Payment Information



Member Participants (and their affiliated licensees, if applicable) shall indicate on their websites that IDX information is provided exclusively for consumers’ personal non-commercial use, that it may not be used for any purpose other than to identify prospective properties consumers may be interested in purchasing, that the data is deemed reliable but is not guaranteed by MLS GRID, and that the use of the MLS GRID Data may be subject to an end user license agreement prescribed by the Member Participant’s applicable MLS if any and as amended from time to time. MLS GRID may, at its discretion, require use of other disclaimers as necessary to protect Member Participant, and/or their MLS from liability.
Based on information submitted to the MLS GRID. All data is obtained from various sources and may not have been verified by broker or MLS GRID. Supplied Open House Information is subject to change without notice. All information should be independently reviewed and verified for accuracy. Properties may or may not be listed by the office/agent presenting the information.
Privacy Policy / DMCA Notice / ADA Accessibility


This site is hosted, designed and copyright
© 1994 - 2026 by
Delta Media Group, Inc. -- Patent Pending --
2236 Stowe Circle | MLS# 12754264
This single family home located at 2236 Stowe Circle , Naperville, IL 60564 is currently listed for sale with an asking price of $860,000. This property was built in 1998 and has 4 bedrooms and 3 full and 1 partial baths with 3121 sq. ft. Stowe Circle is located in the Stillwater subdivision within the District 204 school district. Search Stillwater real estate on dpalmer.gogambino.com today.