

BEDS7
BATHS5 full 2 partial
SQUARE FEET8,514
MLS#12588778
STATUSNew
PROPERTY TYPEResidential - Single Family
SCHOOLDistrict 203
Property Description
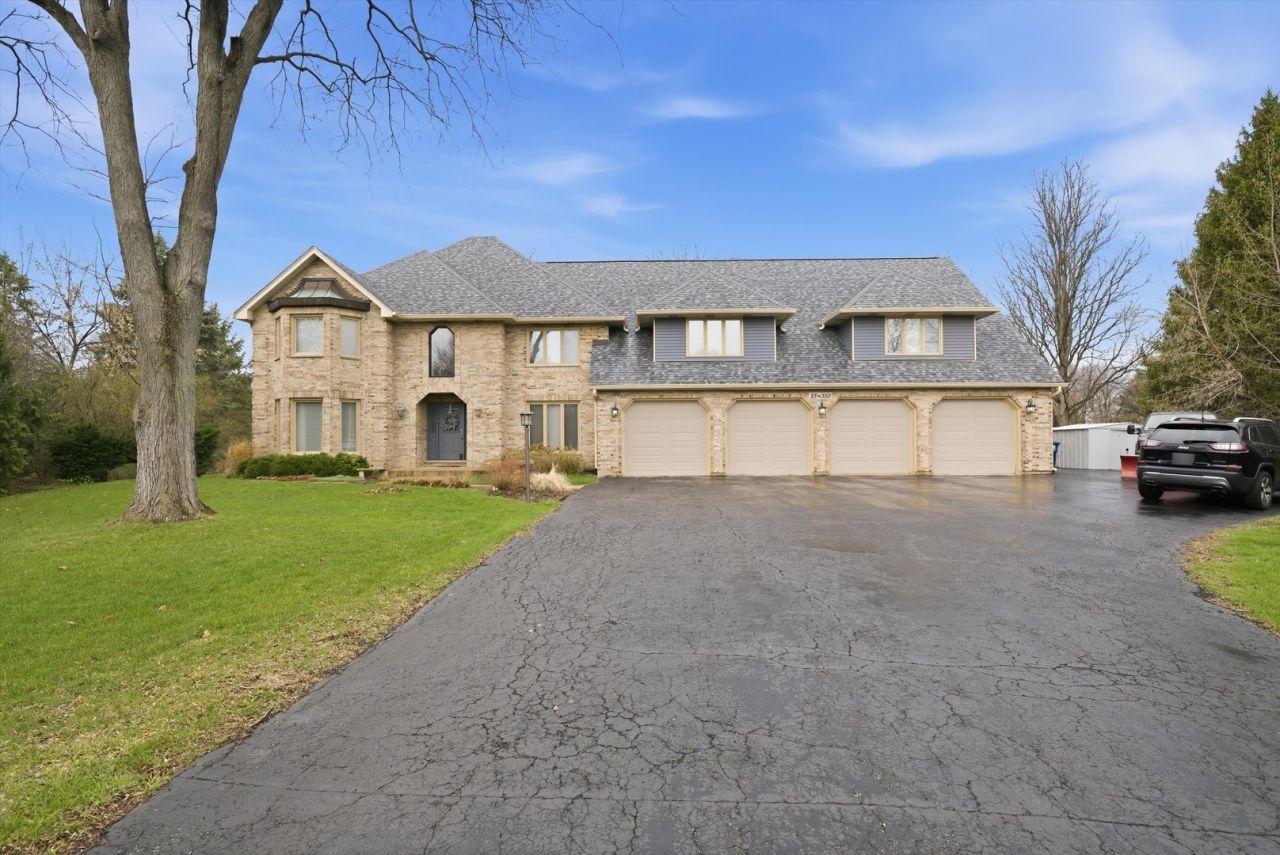
Set on nearly an acre in Naperville's sought-after Hobson Green neighborhood, this exceptional estate pairs expansive living spaces and resort-style amenities with the tranquility of a private, wooded cul-de-sac setting. Offering five bedrooms, five full baths, and two half baths, the home features expansive gathering spaces and thoughtful amenities throughout. Formal living and dining rooms provide elegant settings for entertaining. The dramatic two-story family room showcases a striking fireplace, built-in bookshelves, and a cozy nook. The spacious kitchen features stainless steel appliances, a center island, and a built-in desk. A standout feature is the heated four-season sunroom, filled with natural light and tranquil backyard views. Equally impressive is the heated indoor pool room and atrium, complete with skylights. Upstairs, the luxurious primary suite offers its own fireplace, a spa-like en suite bath, his-and-hers dressing rooms, an adjoining laundry room, and a private balcony with a hot tub overlooking the lush grounds. Additional bedrooms and a loft overlooking the family room provide even more space to unwind. A separate main-level guest wing features two bedrooms and a full bathroom, offering flexibility for extended stays or multigenerational living. Two laundry rooms, including one on the main level, add everyday convenience. The finished basement expands the living space with a home gym, full bathroom, and a storage room separate from the cellar. A walk-out cellar provides access to the four-car garage and a side exterior exit. Additional features include a distinctive telephone booth, four furnaces, air conditioning, a water softener, two water heaters dated 2017, and two sump pumps with battery backup. With its tranquil wooded surroundings, expansive living spaces, and resort-style amenities, this exceptional estate offers a private retreat equally suited for quiet moments and unforgettable gatherings.
Property Features
Property Type: Residential - Single Family
Basement: Finished, Full
Basement: Yes
Cooling: Central Air, Zoned
Fireplaces: 2
Garage: 4
Heating: Natural Gas, Forced Air, Sep Heating Systems - 2+, In
Lot Size: 1.02 Acres
Roof Type: Asphalt
Taxes: $33,999
Year Built: 1985
Amenities
Vaulted Ceiling(s)
Hot Tub
1st Floor Bedroom
1st Floor Full Bath
Walk-In Closet(s)
Beamed Ceilings
Separate Dining Room
Feature Descriptions
Additional rooms: Bedroom 5,Bedroom 6,Bedroom 7,Eating Area, Office, Loft, Atrium, Recreation Room, Other Room, Exercise Room
Appliances: Double Oven, Microwave, Dishwasher, Refrigerator, Washer, Dryer, Stainless Steel Appliance(s), Wine Refrigerator, Cooktop, Humidifier
Association Includes: None
Bath Features: Whirlpool, Separate Shower, Double Sink, Full Body Spray Shower, Double Shower, Soaking Tub
Dining Room: Separate
Exterior: Brick
Fireplace: Double Sided
Fireplace Location(s): Family Room, Master Bedroom
Hot Tub: Yes
Laundry: Main Level, Upper Level, Gas Dryer Hookup, Multiple Locations, Sink
Lot: Cul-De-Sac
Lot Dimensions: 137X215X29X29X199X227
Other Equipment: Intercom, CO Detectors, Ceiling Fan(s), Sump Pump, Backup Sump Pump;
Parcel#: 0822402003
Parking: Asphalt, Garage Door Opener, Yes, Garage Owned, Attached, Garage
Sewer: Other
Total Rooms: 16
Township: Lisle
Water: Well
Room Sizes
Bedroom 5: 11X13
Bedroom 6: 16X13
Bedroom 7: 15X11
Eating Area: 12X17
Office: 11X12
Loft: 23X44
Atrium: 21X25
Recreation Room: 16X46
Other Room: 26X48
Exercise Room: 16X53
Bedroom 2: 12X12
Bedroom 3: 15X12
Bedroom 4: 10X12
Dining Room: 15X17
Family Room: 45X22
Kitchen: 11X17
Laundry: 7X19
Living Room: 13X23
Primary Bedroom: 13X29
Local Schools
School District: District 203
Listed By / Shown By
Listed By
Agency Name: RE/MAX LOYALTY
Agency Phone: 773-772-6969
Shown By
Agent Name: David Palmer
Agent Phone: (815) 566-2437
Agency Title: Gambino Realtors

Estimate Your Payment
Estimated Payment
$ 11,776.11 per month $8,403.28 Principal & Interest $2,833.25 Property Tax $539.58 Homeowner's InsuranceChange Payment Information



Member Participants (and their affiliated licensees, if applicable) shall indicate on their websites that IDX information is provided exclusively for consumers’ personal non-commercial use, that it may not be used for any purpose other than to identify prospective properties consumers may be interested in purchasing, that the data is deemed reliable but is not guaranteed by MLS GRID, and that the use of the MLS GRID Data may be subject to an end user license agreement prescribed by the Member Participant’s applicable MLS if any and as amended from time to time. MLS GRID may, at its discretion, require use of other disclaimers as necessary to protect Member Participant, and/or their MLS from liability.
Based on information submitted to the MLS GRID. All data is obtained from various sources and may not have been verified by broker or MLS GRID. Supplied Open House Information is subject to change without notice. All information should be independently reviewed and verified for accuracy. Properties may or may not be listed by the office/agent presenting the information.
Privacy Policy / DMCA Notice / ADA Accessibility


This site is hosted, designed and copyright
© 1994 - 2026 by
Delta Media Group, Inc. -- Patent Pending --
23w350 Pelham Court | MLS# 12588778
This single family home located at 23w350 Pelham Court, Naperville, IL 60540 is currently listed for sale with an asking price of $1,850,000. This property was built in 1985 and has 7 bedrooms and 5 full and 2 partial baths with 8514 sq. ft. 23w350 Pelham Court is located within the District 203 school district. Search Naperville real estate on dpalmer.gogambino.com today.