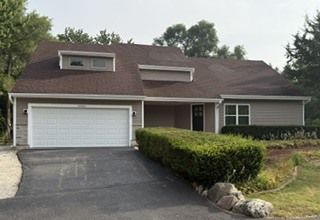


BEDS3
BATHS2 full 1 partial
SQUARE FEET2,500
MLS#12712699
STATUSNew
PROPERTY TYPEResidential - Single Family
SCHOOLDistrict 117
Property Description
LIKE NEW CONSTRUCTION!! This one is a beauty! Remodeled down to the studs and ready to make this your forever home. New siding, completely drywalled garage, insulated garage door and painted floors. Come see this beautifully remodeled home. 3-4 bedrooms, 2.5 bathrooms and a truly unique open floor plan along with a sprawling back yard paradise of serenity. The interior has been completely remodeled from floor to ceiling, showcasing a large kitchen to include soft close all wood cabinetry, crown molding, brand new stainless steel appliances, quartz countertops and a huge island. The entire first floor offers exceptional natural light with all new windows and 2 sliding glass doors leading out to the expansive deck which spans the entire rear of the home. First floor is entirely Lifeproof LVP flooring and has a corner electric fireplace with stonework. Fireplace has flame and color options as well as temperature/heat control. Wide open floor plan allows a welcoming flow from one room to the next. Living room, family room, kitchenette, dining room: the options are endless and the natural light is never ending. The staircase leading to the second floor has an elevated custom railing and a lofted hallway overlooking the first floor. The primary suite has two large closets and a ensuite bath with double sinks and a large shower with custom tile. Bedrooms 2 and 3 are sure to offer you many peaceful nights sleep and plenty of closet space. Second floor laundry room is hook up ready. The second floor offers a full hall bath complete with double sinks and a full tub with custom tile surround. The complete remodel of this home offers energy efficiency, new HVAC system, insulation, drywall, electrical, plumbing and fixtures throughout to include new interior trim and upgraded solid wood doors. And then there is the oversized yard. The huge backyard is nothing less than spectacular. This house is a must see!!
Property Features
Property Type: Residential - Single Family
Basement: Yes
Basement: Unfinished, Full
Cooling: Central Air
Fireplaces: 1
Garage: 2
Heating: Natural Gas, Forced Air
Home Style: Contemporary, Traditional
Lot Size: 0.47 Acres
Roof Type: Asphalt
Taxes: $8,000
Year Built: 1991
Feature Descriptions
Additional rooms: Bonus Room
Additional Structures: Shed(s), Storage
Appliances: Range, Microwave, Dishwasher, Refrigerator
Association Includes: None
Bath Features: Double Sink
Dining Room: Combined w/ FamRm, L-shaped
Exterior: Aluminum Siding, Vinyl Siding, Frame
Fireplace: Electric
Fireplace Location(s): Family Room
Laundry: Upper Level
Lot Dimensions: 109X189
Other Equipment: Ceiling Fan(s), Sump Pump
Parcel#: 02311030060000
Parking: Asphalt, Garage Door Opener, Garage, Yes, Attached
Sewer: Septic Tank
Total Rooms: 8
Township: Lake Villa
Water: Well
Room Sizes
Bonus Room: 11X11
Bedroom 2: 15X11
Bedroom 3: 11X11
Dining Room: 13X14
Family Room: 14X13
Kitchen: 8X12
Laundry: 11X5
Living Room: 24X14
Primary Bedroom: 24X13
Local Schools
High School: Lakes Community High School
Middle School: Peter J Palombi School
Elementary School: Olive C Martin School
School District: District 117
Listed By / Shown By
Listed By
Agency Name: Prello Realty
Agency Phone: 773-805-5325
Shown By
Agent Name: David Palmer
Agent Phone: (815) 566-2437
Agency Title: Gambino Realtors

Estimate Your Payment
Estimated Payment
$ 2,986.49 per month $2,179.86 Principal & Interest $666.67 Property Tax $139.97 Homeowner's InsuranceChange Payment Information



Member Participants (and their affiliated licensees, if applicable) shall indicate on their websites that IDX information is provided exclusively for consumers’ personal non-commercial use, that it may not be used for any purpose other than to identify prospective properties consumers may be interested in purchasing, that the data is deemed reliable but is not guaranteed by MLS GRID, and that the use of the MLS GRID Data may be subject to an end user license agreement prescribed by the Member Participant’s applicable MLS if any and as amended from time to time. MLS GRID may, at its discretion, require use of other disclaimers as necessary to protect Member Participant, and/or their MLS from liability.
Based on information submitted to the MLS GRID. All data is obtained from various sources and may not have been verified by broker or MLS GRID. Supplied Open House Information is subject to change without notice. All information should be independently reviewed and verified for accuracy. Properties may or may not be listed by the office/agent presenting the information.
Privacy Policy / DMCA Notice / ADA Accessibility


This site is hosted, designed and copyright
© 1994 - 2026 by
Delta Media Group, Inc. -- Patent Pending --
24762 W Dering Lane | MLS# 12712699
This single family home located at 24762 W Dering Lane , Lake Villa, IL 60046 is currently listed for sale with an asking price of $479,900. This property was built in 1991 and has 3 bedrooms and 2 full and 1 partial baths with 2500 sq. ft. W Dering Lane is located within the District 117 school district. Search Lake Villa real estate on dpalmer.gogambino.com today.