

BEDS3
BATHS2 full 1 partial
SQUARE FEET1,395
MLS#12750250
STATUSActive
PROPERTY TYPERental - Townhouse
SUBDIVISIONWindridge
SCHOOLDistrict 204
Property Description
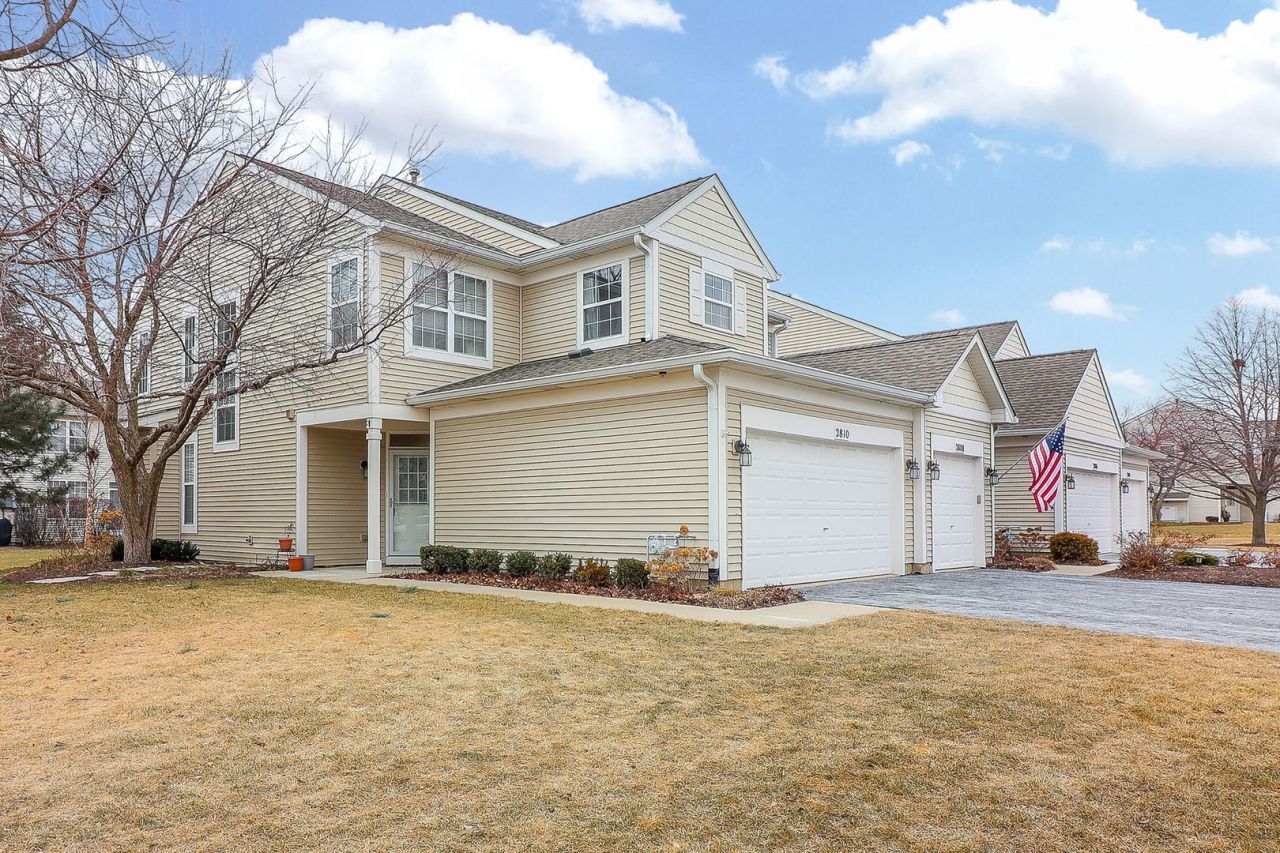
BEAUTIFUL UPDATED, SUNNY, ABUNDANCE OF NATURAL LIGHT, A BRIGHT AND AIRY, END UNIT TOWNHOUSE WITH 3 BEDROOMS, 2.5 BATHROOMS, 2 CAR GARAGE! 9 FEET FIRST FLOOR, LARGE, UPDATED EAT-IN KITCHEN, STAINLESS APPLIANCES WITH SEPARATE DINING AREA. SOARING BRIGHT 2 STORY LIVING ROOM WITH COZY FIREPLACE. MASTER BEDROOM WITH VAULTED CEILINGS, EN-SUITE UPDATED MASTER BATHROOM WITH BRAND NEW CABINET, SINK, FAUCET, MIRROR, FLOOR, AND SEPARATE BRAND NEW WALK-IN SHOWER, TILES, FRAME-LESS SHOWER DOOR PLUS WALK IN CLOSET. 2 MORE SPACIOUS BEDROOMS AND UPDATED HALL BATH WITH BRAND NEW VANITY AND FLOOR. LAUNDRY WITH WASHER AND DRYER. BACK CONCRETE PATIO. HIGHLY RATED SCHOOL DISTRICT 204 - NEUQUA VALLEY HIGH SCHOOL. LAWN CARE, SNOW REMOVAL, TRASH COLLECTION AND WATER INCLUDED IN RENT THAT IS SAVING OVER HUNDRED DOLLARS A MONTH.! GARAGE IS WIRED FOR ELECTRIC CAR CHARGER. TOP RATED LIBRARY, SHOPPING, DINING, NAPERVILLE CROSSINGS & PRAIRIE PATH. CLOSE TO MANY OTHER DESIRABLE AMENITIES, MALLS, SHOPPING, TRAINS & DOWNTOWN NAPERVILLE. NO SMOKING. NO PET AND FREE APPLICATION UNTIL CREDIT CHECK. NEEE HIGHER INCOME AND CREDIT. AVAILABLE FOR IMMEDIATE MOVE IN NOW. AGENT OWNED!
Property Features
Property Type: Rental - Townhouse
Basement: None
Cooling: Central Air
Fireplaces: 1
Garage: 2
Heating: Natural Gas
Lot Size: COMMON
Stories: 2.0
Year Built: 2000
Amenities
Cathedral Ceiling(s)
Granite Counters
Feature Descriptions
Additional rooms: No additional rooms
Appliances: Range, Microwave, Dishwasher, Refrigerator, Washer, Dryer, Stainless Steel Appliance(s), Range Hood
Bath Features: Separate Shower
Dining Room: Combined w/ LivRm
Exterior: Vinyl Siding
Fireplace: Gas Starter
Fireplace Location(s): Living Room
Laundry: Main Level, Washer Hookup, Gas Dryer Hookup, In Unit
Lot Dimensions: COMMON
Other Equipment: Ceiling Fan(s)
Parking: Asphalt, Garage Door Opener, Yes, Garage Owned, Attached, Garage
Rent Includes: Water, Parking, Scavenger, Lawn Care, Snow Removal
Sewer: Public Sewer
Total Rooms: 6
Township: Wheatland
Water: Lake Michigan
Room Sizes
Bedroom 2: 11X10
Bedroom 3: 12X10
Dining Room: 12X10
Kitchen: 10X12
Laundry: 10X7
Living Room: 12X12
Primary Bedroom: 13X11
Local Schools
High School: Neuqua Valley High School
Middle School: Scullen Middle School
Elementary School: Welch Elementary School
School District: District 204
Listed By / Shown By
Listed By
Agency Name: RE/MAX of Naperville
Agency Phone: 630-420-1220
Shown By
Agent Name: David Palmer
Agent Phone: (815) 566-2437
Agency Title: Gambino Realtors




Member Participants (and their affiliated licensees, if applicable) shall indicate on their websites that IDX information is provided exclusively for consumers’ personal non-commercial use, that it may not be used for any purpose other than to identify prospective properties consumers may be interested in purchasing, that the data is deemed reliable but is not guaranteed by MLS GRID, and that the use of the MLS GRID Data may be subject to an end user license agreement prescribed by the Member Participant’s applicable MLS if any and as amended from time to time. MLS GRID may, at its discretion, require use of other disclaimers as necessary to protect Member Participant, and/or their MLS from liability.
Based on information submitted to the MLS GRID. All data is obtained from various sources and may not have been verified by broker or MLS GRID. Supplied Open House Information is subject to change without notice. All information should be independently reviewed and verified for accuracy. Properties may or may not be listed by the office/agent presenting the information.
Privacy Policy / DMCA Notice / ADA Accessibility


This site is hosted, designed and copyright
© 1994 - 2026 by
Delta Media Group, Inc. -- Patent Pending --
2810 White Thorn Circle | MLS# 12750250
This property located at 2810 White Thorn Circle, Naperville, IL 60564 is currently listed for rent with an asking price of $2,850 / Monthly. White Thorn Circle is located within the District 204 school district. Search Naperville real estate on dpalmer.gogambino.com today.