

BEDS3
BATHS2 full 1 partial
SQUARE FEET2,460
MLS#12788910
STATUSNew
PROPERTY TYPEResidential - Condominium
SCHOOLDistrict 299
Property Description
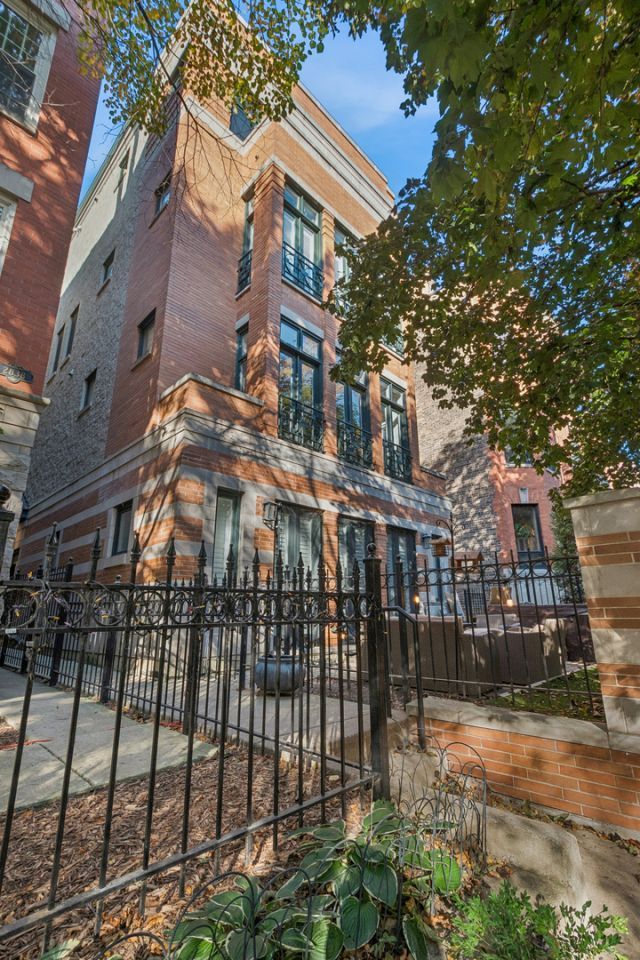
*** Multiple offers received*** Best and final due by Monday 11-2-26 by 6:00 pm. We will be notifying all offers with an update Tuesday 10:00 am. 11-3-2026. Thank you for your patience.Welcome to 2842 N. Burling, where penthouse-style living feels like a single-family home, nestled up among the trees with abundant natural light. Spacious 3-bedroom, 2.5-bath offering approximately 2,460 sq. ft., ideally situated on the border of East Lakeview and Lincoln Park, just moments from neighborhood dining, shopping, and the lakefront. With desirable east-west exposure, natural light floods the home throughout the day. High ceilings soar over the kitchen, dining room, family room, third bedroom, and second living room, giving the home an airy, single-family feel. Thoughtfully updated throughout, this home combines two generous living spaces with modern conveniences and inviting areas for entertaining. The well-appointed kitchen features quartz countertops, stainless steel appliances, a breakfast bar, and a walk-in pantry. An eat-in dining area opens to the adjacent family room, with direct access to the back deck, perfect for morning coffee or outdoor entertaining. The primary bedroom suite offers a walk-in closet with custom California Closet organization. The recently renovated primary bathroom features a large custom glass shower, double sink vanity, spacious soaking tub, and linen closet. A full-size second bathroom and a second bedroom complete the home's bedroom spaces. The third bedroom includes a custom closet and a queen-size custom Murphy bed, making it ideal for guests, a home office, or flexible living space. A second family room provides a comfortable retreat centered around a fireplace converted from wood-burning to gas. A wet bar with a wine refrigerator adds the perfect touch for entertaining. Outdoor living is a standout: a large back deck for grilling and entertaining, plus a Juliet balcony overlooking the tree-lined street. Additional features include an in-unit LG washer and dryer and a Nest thermostat. Additional improvements include a new HVAC system (furnace, A/C, and silent Bosch unit) and a Bosch silent dishwasher. Enjoy the convenience of an attached, heated garage with direct access to the home, along with an additional storage closet. The association allows pets and rentals, subject to a minimum one-year lease; short-term rentals are not permitted. This home offers a wonderful opportunity to enjoy spacious, updated living in one of Chicago's favorite neighborhoods! You're steps to the Wellington CTA Brown Line and minutes to the lake and bike path, within the coveted Alcott Elementary and Lincoln Park High School district.
Property Features
Property Type: Residential - Condominium
Basement: None
Cooling: Central Air
Fireplaces: 1
Garage: 1
Heating: Gas, Forced Air
Lot Size: COMMON
Roof Type: Rubber
Stories: 3.0
Taxes: $12,022
Year Built: 1998
Amenities
Cathedral Ceiling(s)
Wet Bar
Walk-In Closet(s)
Quartz Counters
Feature Descriptions
Additional rooms: Balcony/Porch/Lanai
Appliances: Range, Microwave, Dishwasher, Refrigerator, Washer, Dryer, Disposal, Stainless Steel Appliance(s), Wine Refrigerator, Humidifier
Association Amenities: Storage
Association Includes: Insurance, Exterior Maintenance, Lawn Care, Scavenger, Snow Removal
Bath Features: Whirlpool, Separate Shower, Double Sink, Soaking Tub
Dining Room: Separate
Exterior: Brick, Concrete
Fireplace: Gas Starter
Fireplace Location(s): Living Room
HOA Fee: 250/ Monthly
Laundry: Washer Hookup, Gas Dryer Hookup, In Unit
Lot: Irregular Lot
Lot Dimensions: COMMON
Other Equipment: Intercom, CO Detectors, Ceiling Fan(s), Water Heater-Gas
Parcel#: 14281140621004
Parking: Concrete, Garage Door Opener, Heated Garage, Yes, Garage Owned, Attached, Garage
Pet Allowed: Cats OK, Dogs OK
Sewer: Public Sewer
Total Rooms: 7
Township: North Chicago
Water: Lake Michigan
Room Sizes
Balcony/Porch/Lanai: 20X14
Bedroom 2: 11X12
Bedroom 3: 11X11
Dining Room: 10X13
Family Room: 15X15
Kitchen: 17X9
Laundry: 6X6
Living Room: 17X24
Primary Bedroom: 16X11
Local Schools
High School: Lincoln Park High School
Elementary School: Alcott Elementary School
School District: District 299
Listed By / Shown By
Listed By
Agency Name: Baird & Warner
Agency Phone: 773-775-1855
Shown By
Agent Name: David Palmer
Agent Phone: (815) 566-2437
Agency Title: Gambino Realtors

Estimate Your Payment
Estimated Payment
$ 5,835.81 per month $4,542.31 Principal & Interest $1,001.83 Property Tax $291.67 Homeowner's InsuranceChange Payment Information



Member Participants (and their affiliated licensees, if applicable) shall indicate on their websites that IDX information is provided exclusively for consumers’ personal non-commercial use, that it may not be used for any purpose other than to identify prospective properties consumers may be interested in purchasing, that the data is deemed reliable but is not guaranteed by MLS GRID, and that the use of the MLS GRID Data may be subject to an end user license agreement prescribed by the Member Participant’s applicable MLS if any and as amended from time to time. MLS GRID may, at its discretion, require use of other disclaimers as necessary to protect Member Participant, and/or their MLS from liability.
Based on information submitted to the MLS GRID. All data is obtained from various sources and may not have been verified by broker or MLS GRID. Supplied Open House Information is subject to change without notice. All information should be independently reviewed and verified for accuracy. Properties may or may not be listed by the office/agent presenting the information.
Privacy Policy / DMCA Notice / ADA Accessibility


This site is hosted, designed and copyright
© 1994 - 2026 by
Delta Media Group, Inc. -- Patent Pending --
2842 N Burling Street, Unit 4 | MLS# 12788910
This condo located at 2842 N Burling Street, Unit 4, Chicago, IL 60657 is currently listed for sale with an asking price of $1,000,000. This property was built in 1998 and has 3 bedrooms and 2 full and 1 partial baths with 2460 sq. ft. N Burling Street, Unit 4 is located within the District 299 school district. Search Chicago real estate on dpalmer.gogambino.com today.