

BEDS3
BATHS2 full
SQUARE FEET1,819
MLS#12748726
STATUSNew
PROPERTY TYPEResidential - Single Family
SUBDIVISIONNorthwoods
SCHOOLDistrict 94
Property Description
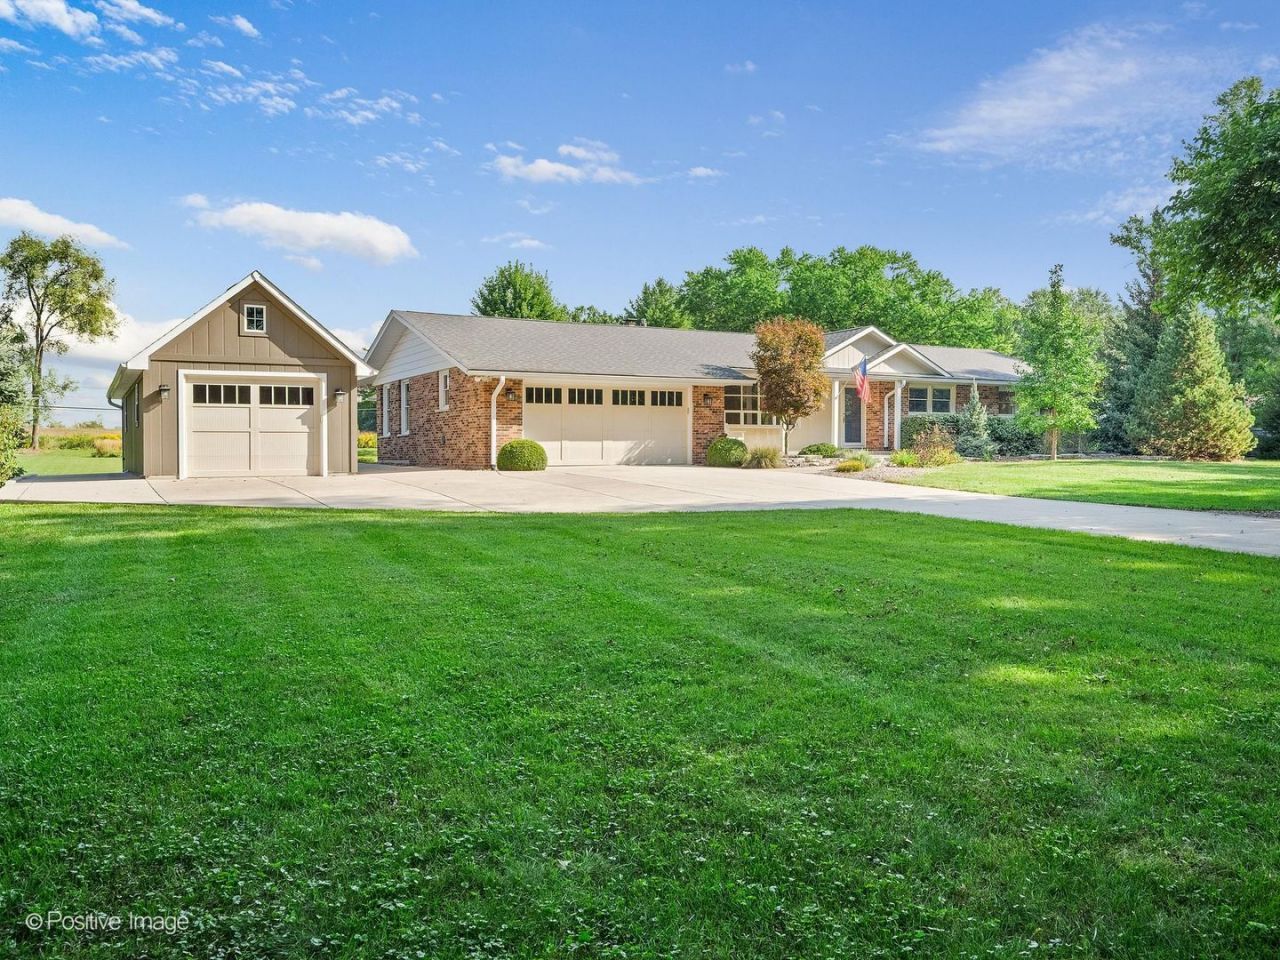
Tucked away at the end of a quiet street and surrounded by 2 beautifully landscaped acres, 28W224 Robin Lane feels like a private country retreat while remaining close to everything you need. Backing to the forest preserve and steps from the Illinois Prairie Path, the home's timeless all-brick exterior, welcoming front porch, and mature trees create an immediate sense of warmth and tranquility. Inside, sunlight pours through the large bay window in the spacious dining room, highlighting the hardwood floors and views of the colorful perennial gardens. The thoughtfully designed kitchen features cherry cabinetry, stainless steel appliances and Corian countertops. Just beyond, the living room becomes the heart of the home, offering peaceful views of the backyard that change beautifully with the seasons. The family room has direct patio access to discover a setting designed for enjoying nature. Whether you're hosting summer dinners on the patio beneath the retractable awning, tending to the lush landscaping, or simply taking in the expansive green space, the backyard is a true sanctuary. The attached 2-car garage and detached 2-car garage or workshop space provide room for vehicles, hobbies, and all your outdoor equipment. The primary suite offers a comfortable retreat with its private bath and French-door closet, while two additional generously sized bedrooms provide flexibility for family, guests, or home office needs. A full unfinished basement, complete with built-in shelving, front-load washer and dryer, utility sink, and laundry-folding island, offers abundant storage and endless possibilities for future living space. With highly regarded District 25 schools, shopping and dining nearby, and convenient access to I-355, I-88, and the Metra station, this special property combines peaceful surroundings with everyday convenience. Opportunities to own a home with this much privacy, land, and pride of ownership are rare. Come experience the charm of Robin Lane for yourself.
Property Features
Property Type: Residential - Single Family
Basement: Yes
Basement: Unfinished, Full
Cooling: Central Air
Garage: 4
Heating: Natural Gas, Forced Air
Home Style: Ranch
Lot Size: 2.03 Acres
Roof Type: Asphalt
Taxes: $10,723
Year Built: 1965
Amenities
1st Floor Bedroom
1st Floor Full Bath
Built-in Features
Feature Descriptions
Additional rooms: Foyer
Additional Structures: Second Garage
Appliances: Range, Microwave, Dishwasher, Refrigerator, Washer, Dryer, Stainless Steel Appliance(s), Range Hood, Water Purifier Owned, Humidifier
Association Includes: None
Dining Room: Separate
Exterior: Brick
Laundry: Sink
Lot: Landscaped, Mature Trees, Backs to Open Grnd
Lot Dimensions: 229x410x219x378
Other Equipment: Ceiling Fan(s), Fan-Whole House, Sump Pump, Radon Mitigation System, Generator, Water Heater-Gas
Parcel#: 0402200018
Parking: Concrete, Garage Door Opener, Yes, Garage Owned, Attached, Detached, Driveway, Owned, Garage
Sewer: Septic Tank
Total Rooms: 7
Township: Winfield
Water: Well
Room Sizes
Foyer: 4X11
Bedroom 2: 11X15
Bedroom 3: 11X11
Dining Room: 20X15
Family Room: 16X11
Kitchen: 10X12
Living Room: 18X12
Primary Bedroom: 13X15
Local Schools
High School: Community High School
Middle School: Benjamin Middle School
Elementary School: Evergreen Elementary School
School District: District 94
Listed By / Shown By
Listed By
Agency Name: RE/MAX Suburban
Agency Phone: 630-653-1900
Shown By
Agent Name: David Palmer
Agent Phone: (815) 566-2437
Agency Title: Gambino Realtors

Estimate Your Payment
Estimated Payment
$ 4,253.20 per month $3,156.91 Principal & Interest $893.58 Property Tax $202.71 Homeowner's InsuranceChange Payment Information



Member Participants (and their affiliated licensees, if applicable) shall indicate on their websites that IDX information is provided exclusively for consumers’ personal non-commercial use, that it may not be used for any purpose other than to identify prospective properties consumers may be interested in purchasing, that the data is deemed reliable but is not guaranteed by MLS GRID, and that the use of the MLS GRID Data may be subject to an end user license agreement prescribed by the Member Participant’s applicable MLS if any and as amended from time to time. MLS GRID may, at its discretion, require use of other disclaimers as necessary to protect Member Participant, and/or their MLS from liability.
Based on information submitted to the MLS GRID. All data is obtained from various sources and may not have been verified by broker or MLS GRID. Supplied Open House Information is subject to change without notice. All information should be independently reviewed and verified for accuracy. Properties may or may not be listed by the office/agent presenting the information.
Privacy Policy / DMCA Notice / ADA Accessibility


This site is hosted, designed and copyright
© 1994 - 2026 by
Delta Media Group, Inc. -- Patent Pending --
28w224 Robin Lane | MLS# 12748726
This single family home located at 28w224 Robin Lane, West Chicago, IL 60185 is currently listed for sale with an asking price of $695,000. This property was built in 1965 and has 3 bedrooms and 2 full baths with 1819 sq. ft. 28w224 Robin Lane is located in the Northwoods subdivision within the District 94 school district. Search Northwoods real estate on dpalmer.gogambino.com today.