

BEDS3
BATHS2 full
SQUARE FEET1,542
MLS#12798291
STATUSNew
PROPERTY TYPEResidential - Single Family
SCHOOLDistrict 209
Property Description
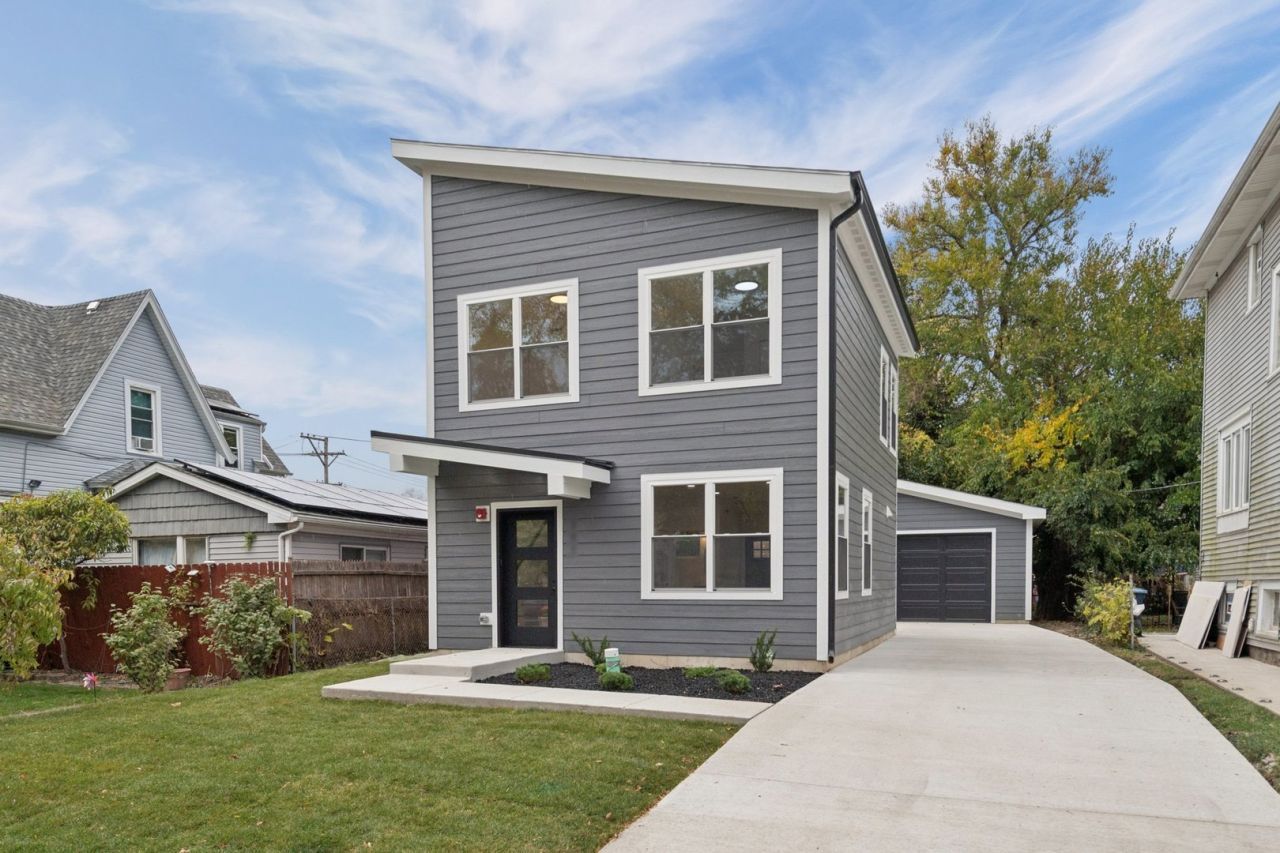
BRAND-NEW CONSTRUCTION + UP TO $20,000 IN ASSISTANCE! Move right into this stunning 3-bedroom, 2-bath modern home with everything NEW! Enjoy an open-concept floor plan featuring 9-foot ceilings, luxury vinyl plank flooring, and a beautifully designed kitchen with quartz countertops, modern white cabinetry, and stainless-steel appliances. Additional highlights include a main-level full bathroom, convenient laundry room, and a fire sprinkler system throughout. The striking exterior features modern siding, fresh landscaping, a new oversized concrete driveway, and a detached 2-car garage with 10-foot ceilings and a Level 2 EV charger. Conveniently located just a short walk from the Metra, with easy access to downtown Chicago, shopping, dining, and parks. Why buy an older home when you can own BRAND NEW? Qualified buyers may be eligible for up to $20,000 in assistance through the Cook County Land Bank Authority (CCLBA), with no income limits! Assistance is subject to buyer eligibility, program requirements, and funding availability. Approximately 1,542 sq. ft. total, including garage. Schedule your private showing today!
Upcoming Open Houses
Open House Saturday November 7th, 12:00pm - 2:00pm
Open House Sunday November 8th, 12:00pm - 2:00pm
Property Features
Property Type: Residential - Single Family
Basement: None
Cooling: Central Air
Garage: 2
Heating: Gas
Home Style: Modern
Lot Size: 0.12 Acres
Roof Type: Shake
Year Built: 2026
Feature Descriptions
Additional rooms: No additional rooms
Additional Structures: Garage(s)
Appliances: Range, Microwave, Dishwasher, Refrigerator
Association Includes: None
Dining Room: Kitchen/Dining Combo
Exterior: Wood Siding
Laundry: In Unit
Lot: Mature Trees
Lot Dimensions: 40x133
Parcel#: 15113140000000
Parking: Concrete, Garage, Yes, Garage Owned, Detached
Sewer: Public Sewer
Total Rooms: 6
Township: Proviso
Water: Public
Room Sizes
Bedroom 2: 10X12
Bedroom 3: 10X9
Dining Room: 14X10
Kitchen: 10X10
Laundry: 5X5
Living Room: 15X14
Primary Bedroom: 10X14
Local Schools
High School: Proviso East High School
Middle School: Irving Elementary School
Elementary School: Emerson Elementary School
School District: District 209
Listed By / Shown By
Listed By
Agency Name: Worth Clark Realty
Agency Phone: 800-991-6092
Shown By
Agent Name: David Palmer
Agent Phone: (815) 566-2437
Agency Title: Gambino Realtors

Estimate Your Payment
Estimated Payment
$ 1,835.46 per month $1,724.72 Principal & Interest $0.00 Property Tax (data not provided by mls) $110.75 Homeowner's InsuranceChange Payment Information



Member Participants (and their affiliated licensees, if applicable) shall indicate on their websites that IDX information is provided exclusively for consumers’ personal non-commercial use, that it may not be used for any purpose other than to identify prospective properties consumers may be interested in purchasing, that the data is deemed reliable but is not guaranteed by MLS GRID, and that the use of the MLS GRID Data may be subject to an end user license agreement prescribed by the Member Participant’s applicable MLS if any and as amended from time to time. MLS GRID may, at its discretion, require use of other disclaimers as necessary to protect Member Participant, and/or their MLS from liability.
Based on information submitted to the MLS GRID. All data is obtained from various sources and may not have been verified by broker or MLS GRID. Supplied Open House Information is subject to change without notice. All information should be independently reviewed and verified for accuracy. Properties may or may not be listed by the office/agent presenting the information.
Privacy Policy / DMCA Notice / ADA Accessibility


This site is hosted, designed and copyright
© 1994 - 2026 by
Delta Media Group, Inc. -- Patent Pending --
307 S 3rd Avenue | MLS# 12798291
This single family home located at 307 S 3rd Avenue, Maywood, IL 60153 is currently listed for sale with an asking price of $379,700. This property was built in 2026 and has 3 bedrooms and 2 full baths with 1542 sq. ft. S 3rd Avenue is located within the District 209 school district. Search Maywood real estate on dpalmer.gogambino.com today.