

BEDS3
BATHS2 full
SQUARE FEET2,547
MLS#12753871
STATUSNew
PROPERTY TYPEResidential - Single Family
SCHOOLDistrict 301
Property Description
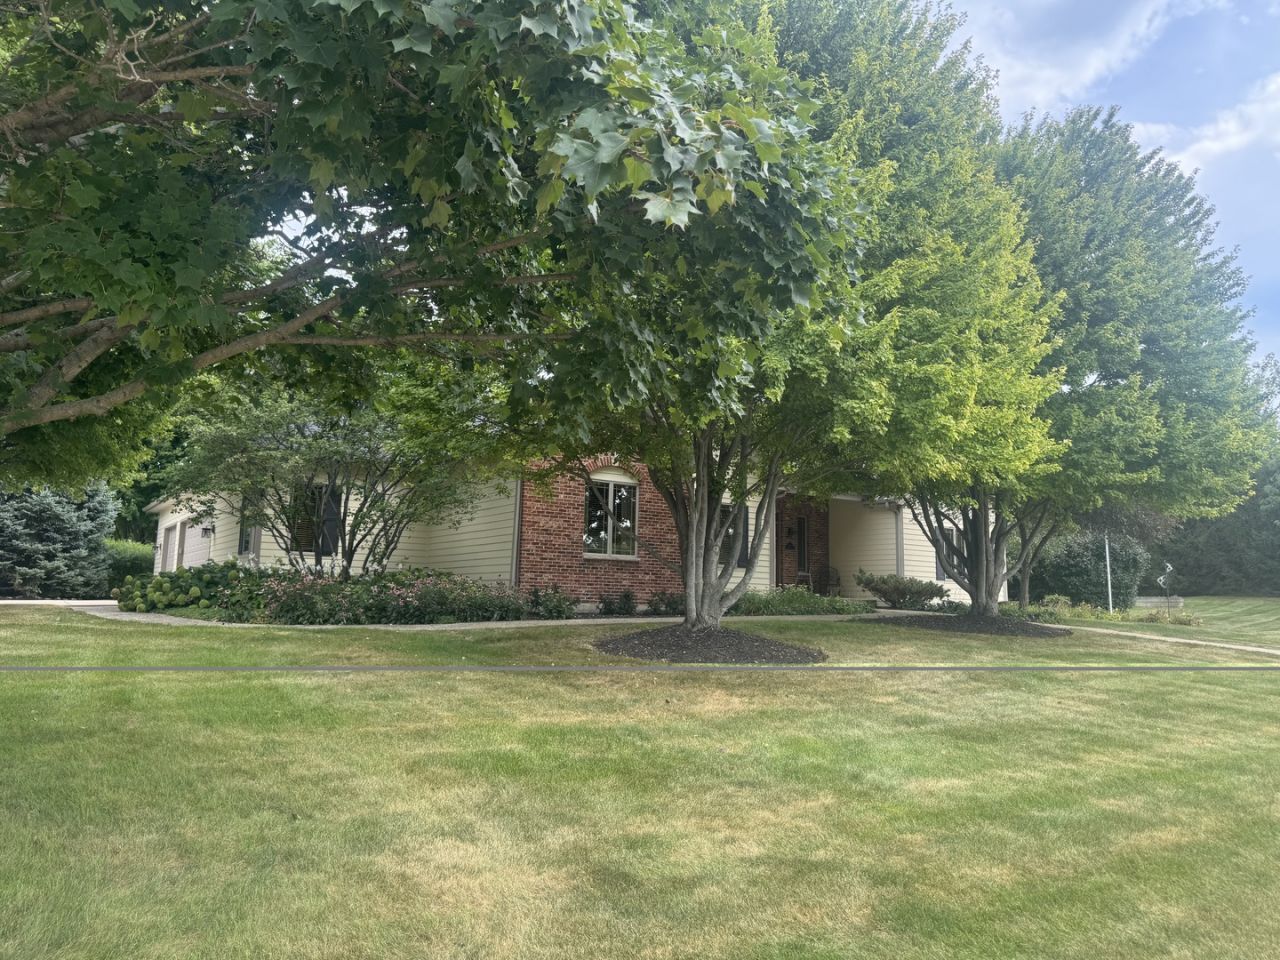
This beautiful Burlington Meadows brick and cedar ranch is absolutely stunning. While pulling up to this home on the concrete driveway with breathtaking landscaping everywhere! The front patio that leads to the front door has room for some nice wicker chairs where you can read a book and drink a cup of coffee. Walking thru the front door into a nice size front foyer. The living room is ahead with a stone gas fireplace floor to ceiling. The ceilings on the first floor are 11' in height. Striking wood floors throughout with a large abundance of windows! The kitchen has so many large pristine 42 cherry cabinets and an island. The newer countertops and stainless steel appliances makes this kitchen into a gourmet kitchen. The oven and the cooktop oven are newer also. The dining room is right next to the kitchen with French doors leading out to the comfortable 3-season room with a knotty pine ceiling. The view of this freshly painted tiered wood deck and pergola is in view through many windows. This remarkable home has 3 bedrooms and 2 full bathrooms. The master bedroom is quite large and does have a whirlpool tub(sold As Is) with 2 walk in closets. There also is an office with French doors. The mud room offers beautiful cabinetry and an oversized farmhouse sink. The basement is partially finished with 9' ceilings and is roughed in for an additional bathroom. The laundry room is quite a nice size with Speed Queen washer and Dryer. Many newer items have been installed Roof, Water heater, Gas Cooktop, Dishwasher, Oven, kitchen lighting and countertops. The garage is for 3 vehicles with a little extra room. The lot is just under an acre in size with professional landscaping through-out. Also a built in stone bonfire pit area for entertaining. Make sure you come and take a look before its too late,
Property Features
Property Type: Residential - Single Family
Basement: Yes
Basement: Partially Finished, Egress Window, Full
Cooling: Central Air
Fireplaces: 1
Garage: 3
Heating: Natural Gas, Forced Air
Home Style: Ranch
Lot Size: 0.86 Acres
Roof Type: Asphalt
Taxes: $10,794
Year Built: 2006
Amenities
Vaulted Ceiling(s)
1st Floor Bedroom
High Ceilings
Feature Descriptions
Additional rooms: Mud Room, Sun Room, Foyer
Appliances: Range, Microwave, Dishwasher, Refrigerator, Washer, Dryer, Stainless Steel Appliance(s), Cooktop, Water Softener, Humidifier
Association Includes: None
Bath Features: Whirlpool, Separate Shower
Dining Room: Separate
Exterior: Brick, Cedar
Fireplace: Gas Log, Gas Starter
Fireplace Location(s): Living Room
Laundry: Main Level, In Unit, Sink
Lot Dimensions: 34848
Other Equipment: Water-Softener Owned, CO Detectors, Ceiling Fan(s), Sump Pump
Parcel#: 0409253009
Parking: Concrete, Garage Door Opener, Yes, Garage Owned, Attached, Garage
Sewer: Septic Tank
Total Rooms: 6
Township: Burlington
Water: Public
Room Sizes
Mud Room: 11X8
Sun Room: 16X15
Foyer: 17X10
Bedroom 2: 15X13
Bedroom 3: 13X13
Dining Room: 15X14
Kitchen: 19X14
Living Room: 19X18
Primary Bedroom: 19X14
Local Schools
High School: Central High School
Middle School: Central High School
Elementary School: Howard B Thomas Grade School
School District: District 301
Listed By / Shown By
Listed By
Agency Name: RE/MAX Classic
Agency Phone: 815-784-2800
Shown By
Agent Name: David Palmer
Agent Phone: (815) 566-2437
Agency Title: Gambino Realtors

Estimate Your Payment
Estimated Payment
$ 3,702.72 per month $2,634.09 Principal & Interest $899.50 Property Tax $169.14 Homeowner's InsuranceChange Payment Information



Member Participants (and their affiliated licensees, if applicable) shall indicate on their websites that IDX information is provided exclusively for consumers’ personal non-commercial use, that it may not be used for any purpose other than to identify prospective properties consumers may be interested in purchasing, that the data is deemed reliable but is not guaranteed by MLS GRID, and that the use of the MLS GRID Data may be subject to an end user license agreement prescribed by the Member Participant’s applicable MLS if any and as amended from time to time. MLS GRID may, at its discretion, require use of other disclaimers as necessary to protect Member Participant, and/or their MLS from liability.
Based on information submitted to the MLS GRID. All data is obtained from various sources and may not have been verified by broker or MLS GRID. Supplied Open House Information is subject to change without notice. All information should be independently reviewed and verified for accuracy. Properties may or may not be listed by the office/agent presenting the information.
Privacy Policy / DMCA Notice / ADA Accessibility


This site is hosted, designed and copyright
© 1994 - 2026 by
Delta Media Group, Inc. -- Patent Pending --
384 Valley Way | MLS# 12753871
This single family home located at 384 Valley Way, Burlington, IL 60109 is currently listed for sale with an asking price of $579,900. This property was built in 2006 and has 3 bedrooms and 2 full baths with 2547 sq. ft. Valley Way is located within the District 301 school district. Search Burlington real estate on dpalmer.gogambino.com today.