

BEDS5
BATHS2 full 1 partial
SQUARE FEET2,875
MLS#202605717
STATUSActive
PROPERTY TYPEResidential - Single Family
SCHOOLHarlem 122
Property Description
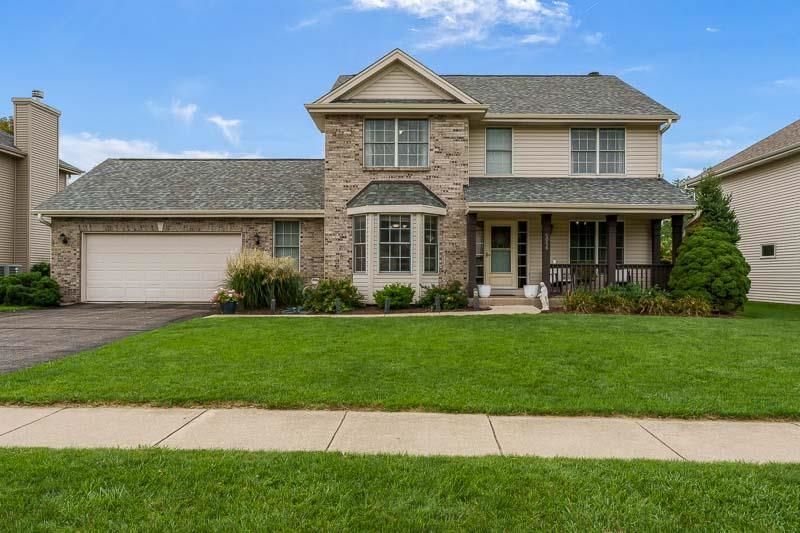
Beautifully Updated Home in a Highly Sought-After Neighborhood Welcome home to this beautifully maintained and thoughtfully updated five-bedroom, three-bath home offering nearly 2,900 finished square feet across three levels. Nestled in one of the area's most sought-after neighborhoods, this home offers the perfect blend of style, comfort, and space in a location you'll love coming home to. The main level features an open kitchen and dining area, spacious living room, dedicated office (or 5th bedroom) main-level laundry and half bath. Upstairs you'll find four bedrooms, including a lovely primary suite with private bath and large walk-in closet. The finished lower level provides even more room to relax and entertain with a generous recreation room, bonus bedroom and ample storage. Step outside to a brand-new deck with composite railing overlooking the fully fenced backyard-perfect for summer gatherings and quiet evenings at home. With a new roof (2024), new carpet throughout (2025), and a heated two-car garage, this home has been lovingly cared for and is truly move-in ready. Beautiful, spacious and designed for real life-this is the kind of home where memories are made.
Property Features
Property Type: Residential - Single Family
Basement: Yes
Cooling: Central Air
Fireplaces: 1
Garage: 2.5
Heating: Forced Air, Natural Gas
Home Style: 2 Story
Lot Size: 0.23 Acres
Roof Type: Shingle
Stories: 2.0
Taxes: $7,129
Appliances
Disposal
Dishwasher
Microwave
Refrigerator
Stove/Cooktop
Sump Pump
Feature Descriptions
Basement: Full
Exterior: Brick/Stone, Siding
General Features: Deck, Laundry 1st Floor, L.L. Finished Space, Fire-Pit/Fireplace, Fenced Yard
Land features: City/Town, Subdivision
Sewer: City/Community
Water: City/Community
Room Sizes
Bedroom 1: 19 X 12 Level - Upper
Bedroom 2: 12 X 10 Level - Upper
Bedroom 3: 11.6 X 10 Level - Upper
Bedroom 4: 11.6 X 10 Level - Upper
Kitchen: 19 X 13 Level - Main
Living Room: 19 X 18 Level - Main
Dining Room: 14 X 12 Level - Main
Yes: 30 X 17 Level - Lower
Bed 5/Off: 11 X 11 Level - Main
Bonus Room: 9 X 9 Level - Lower
Local Schools
School District: Harlem 122
Listed By / Shown By
Listed By
Agency Name: Black Castle Properties
Shown By
Agent Name: David Palmer
Agent Phone: (815) 566-2437
Agency Title: Gambino Realtors

Estimate Your Payment
Estimated Payment
$ 2,522.84 per month $1,812.38 Principal & Interest $594.08 Property Tax $116.38 Homeowner's InsuranceChange Payment Information


Privacy Policy / DMCA Notice / ADA Accessibility


This site is hosted, designed and copyright
© 1994 - 2026 by
Delta Media Group, Inc. -- Patent Pending --
5056 Park Valley Drive | MLS# 202605717
This single family home located at 5056 Park Valley Drive, Loves Park, IL 61111 is currently listed for sale with an asking price of $399,000. This property has 5 bedrooms and 2 full and 1 partial baths with 2875 sq. ft. Park Valley Drive is located within the Harlem 122 school district. Search Loves Park real estate on dpalmer.gogambino.com today.