

BEDS5
BATHS4 full 1 partial
SQUARE FEET4,662
MLS#12751307
STATUSNew
PROPERTY TYPEResidential - Single Family
SCHOOLDistrict 203
Property Description
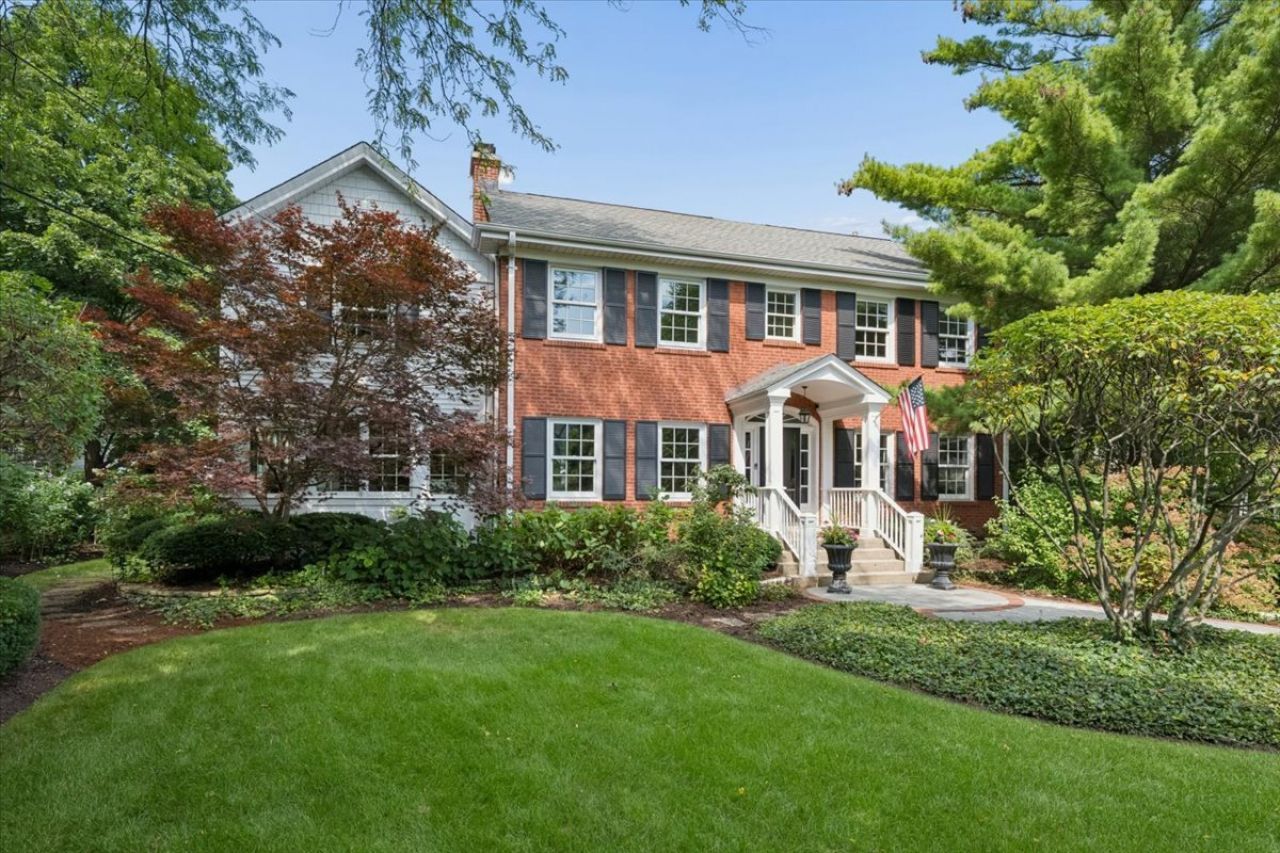
A rare expression of extraordinary North Shore living, this quintessential red-brick Colonial sits on a 100' x 175' double lot (.39 of an acre) on coveted Hill Terrace, one of Winnetka's prettiest private lanes, in an A+ walk-to-everything location. Designed by prolific architect Bertram A. Weber, this much-loved residence has been completely reimagined by its current owners, who've seamlessly married classic architecture with sophisticated, thoughtful updates (new Visual Comfort and Restoration Hardware lighting fixtures, new hardwood floors, new recessed lighting, new Emtek door hardware, new Sonos system, and new Graber custom window treatments, to name a few). A welcoming foyer with rich architectural moldings leads to the light-filled living room with gas fireplace and adjacent formal dining room. Cook's kitchen has Calacatta marble countertops, Sub-Zero paneled fridge and upgraded stainless steel appliances. The spacious family room boasts a wall of built-ins, two walls of windows, and a wet bar with GE Cafe refrigerator. Modernized attached screened porch and mudroom overlook the lush, professionally landscaped backyard with multiple patios, new oversized composite deck, newly expanded paver patio and walkway, new cedar fence, and vegetable garden with raised beds. A home office with a view and updated powder room complete the first floor. Upstairs, the serene primary suite has a walk-in and two additional closets leading to an oversized bath with cathedral ceilings, Jacuzzi tub, shower, and dual vanities. At the other end of the floor, the most incredible junior suite offers the versatility of a second primary, complete with walk-in closet, remodeled bath with dual vanities, and a private back staircase to the family room below. Two more bedrooms share a new RH hall bath. The finished lower level has a recreation room, exercise area, new bedroom, laundry room with new LG washer and dryer, full bath (expanded from half) and private entrance with ADT Bluetooth lock. The detached two-plus-car garage includes a dedicated shed/storage area and walk-up attic. Dual-zone heating and air conditioning, irrigation system and new exterior lighting. With just eight residences, Hill Terrace has a hidden-away, private cul-de-sac like setting, yet it's steps from the Green Bay Trail, top-rated schools (New Trier, Greeley Elementary, Faith, Hope and Charity, and North Shore Country Day all less than half a mile away), parks, lake, town and train, making 579 a True Treasure in the Heart of Winnetka!
Property Features
Property Type: Residential - Single Family
Basement: Yes
Basement: Finished, Full
Cooling: Central Air
Fireplaces: 1
Garage: 2
Heating: Natural Gas, Forced Air
Home Style: Colonial
Lot Size: 0.39 Acres
Taxes: $29,198
Year Built: 1928
Amenities
Wet Bar
Feature Descriptions
Additional rooms: Office, Screened Porch, Foyer, Recreation Room, Breakfast Room, Storage, Bedroom 5
Appliances: Double Oven, Microwave, Dishwasher, High End Refrigerator, Washer, Dryer, Disposal, Stainless Steel Appliance(s), Wine Refrigerator, Water Purifier Owned, Humidifier
Association Includes: None
Bath Features: Whirlpool, Separate Shower, Double Sink
Dining Room: Separate
Exterior: Brick, Cedar
Fireplace: Wood Burning, Gas Log, Gas Starter
Fireplace Location(s): Living Room
Laundry: Gas Dryer Hookup, Sink
Lot: Cul-De-Sac, Landscaped, Wooded
Lot Dimensions: 175.23X100
Other Equipment: Security System, CO Detectors, Ceiling Fan(s), Sump Pump, Sprinkler-Lawn, Backup Sump Pump;
Parcel#: 05213220070000
Parking: Asphalt, Garage Door Opener, Yes, Garage Owned, Detached, Garage
Security: yes
Sewer: Public Sewer
Total Rooms: 12
Township: New Trier
Water: Public
Room Sizes
Office: 12X10
Screened Porch: 22X11
Foyer: 7X7
Recreation Room: 21X11
Breakfast Room: 16X8
Storage: 11X9
Bedroom 5: 20X11
Bedroom 2: 17X22
Bedroom 3: 11X12
Bedroom 4: 17X14
Dining Room: 16X14
Family Room: 22X17
Kitchen: 15X12
Laundry: 18X11
Living Room: 22X14
Primary Bedroom: 16X14
Local Schools
High School: New Trier Twp H.S. Northfield/Wi
Middle School: The Skokie School
Elementary School: Greeley Elementary School
School District: District 203
Listed By / Shown By
Listed By
Agency Name: @properties Christie's International Real Estate
Agency Phone: 847-881-0200
Shown By
Agent Name: David Palmer
Agent Phone: (815) 566-2437
Agency Title: Gambino Realtors

Estimate Your Payment
Estimated Payment
$ 12,101.12 per month $9,084.62 Principal & Interest $2,433.17 Property Tax $583.33 Homeowner's InsuranceChange Payment Information



Member Participants (and their affiliated licensees, if applicable) shall indicate on their websites that IDX information is provided exclusively for consumers’ personal non-commercial use, that it may not be used for any purpose other than to identify prospective properties consumers may be interested in purchasing, that the data is deemed reliable but is not guaranteed by MLS GRID, and that the use of the MLS GRID Data may be subject to an end user license agreement prescribed by the Member Participant’s applicable MLS if any and as amended from time to time. MLS GRID may, at its discretion, require use of other disclaimers as necessary to protect Member Participant, and/or their MLS from liability.
Based on information submitted to the MLS GRID. All data is obtained from various sources and may not have been verified by broker or MLS GRID. Supplied Open House Information is subject to change without notice. All information should be independently reviewed and verified for accuracy. Properties may or may not be listed by the office/agent presenting the information.
Privacy Policy / DMCA Notice / ADA Accessibility


This site is hosted, designed and copyright
© 1994 - 2026 by
Delta Media Group, Inc. -- Patent Pending --
579 Hill Terrace | MLS# 12751307
This single family home located at 579 Hill Terrace , Winnetka, IL 60093 is currently listed for sale with an asking price of $2,000,000. This property was built in 1928 and has 5 bedrooms and 4 full and 1 partial baths with 4662 sq. ft. Hill Terrace is located within the District 203 school district. Search Winnetka real estate on dpalmer.gogambino.com today.