

BEDS5
BATHS4 full 1 partial
SQUARE FEET5,502
MLS#12798734
STATUSNew
PROPERTY TYPEResidential - Single Family
SCHOOLDistrict 203
Property Description
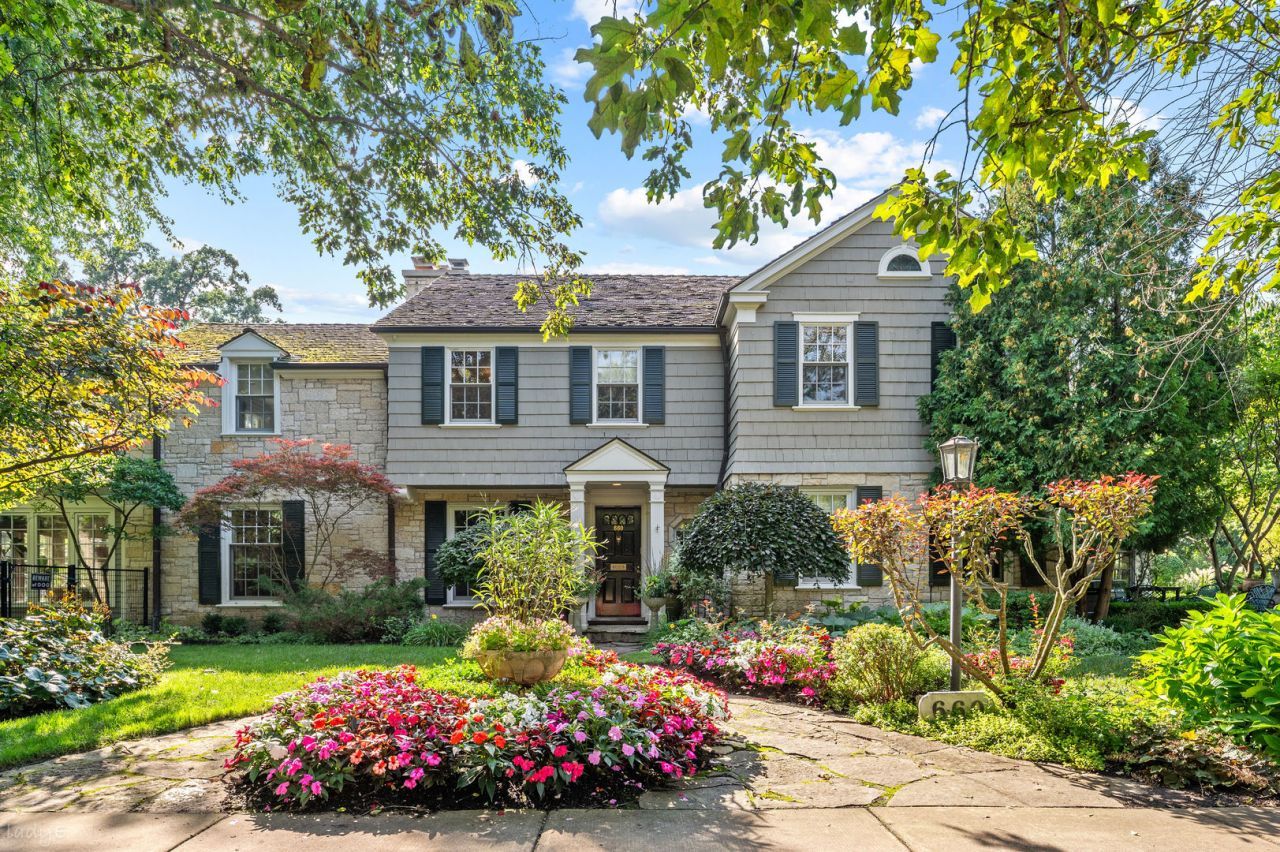
An exceptional Hemphill home built to withstand the test of time, this distinguished 5-bedroom, 4.1-bath Colonial is situated on .41 acres of meticulously landscaped grounds in a prime Glencoe location. Timeless architecture, superior craftsmanship, and thoughtfully updated interiors define this remarkable home. A welcoming foyer with herringbone hardwood floors introduces the beautifully appointed living spaces throughout. Bathed in natural light, the impressive living room features a wood-burning fireplace, custom built-ins, and detailed millwork, and opens to a charming year-round sunroom. An elegant formal dining room leads to the stunning de Giulio kitchen, showcasing custom cabinetry, a substantial center island with a Taj Mahal Quartzite countertop, high-end stainless-steel appliances, two dishwashers, and a spacious breakfast area with vaulted ceilings. The kitchen opens to an inviting bluestone patio, ideal for outdoor dining and entertaining. The generous family room overlooks the picturesque grounds and features a wet bar, built-ins, and access to the expansive backyard, while an adjoining wood-paneled sitting room with a second wood-burning fireplace provides a warm and intimate retreat. A powder room, mudroom with custom lockers, and attached heated two-car garage complete the main level. Upstairs, the outstanding renovated primary suite offers an oversized walk-in closet with tailored shelving and a luxurious spa-inspired bath featuring a marble-surround soaking tub, separate shower, radiant heated floors, dual vanities, and a private water closet. Four additional well-proportioned bedrooms and three updated full hall bathrooms are complemented by a spacious office with custom built-ins. The lower level offers outstanding versatility with a large recreation area, ceramic tile flooring, dedicated fitness room, abundant storage, and a full laundry room with a new washer and dryer and cabinetry. Recent improvements include a new DaVinci slate roof, water heater, two sump pumps with battery backup and newer Pella windows. Ideally positioned with close proximity to downtown Glencoe, parks, award-winning schools, and Skokie Country Club, this is a truly special offering combining enduring quality, sophisticated living spaces, and an extraordinary setting.
Property Features
Property Type: Residential - Single Family
Basement: Yes
Basement: Partially Finished, Rec/Family Area, Storage Space, Partial
Cooling: Small Duct High Velocity
Fireplaces: 2
Garage: 2
Heating: Steam, Radiator(s)
Home Style: Colonial
Lot Size: 0.41 Acres
Roof Type: Slate
Taxes: $45,041
Year Built: 1934
Amenities
Vaulted Ceiling(s)
Dry Bar
Built-in Features
Walk-In Closet(s)
Special Millwork
Separate Dining Room
Feature Descriptions
Additional rooms: Bedroom 5,Eating Area, Sitting Room, Office, Recreation Room, Exercise Room, Heated Sun Room, Foyer, Mud Room, Utility Room-Lower Level
Appliances: Range, Microwave, Dishwasher, High End Refrigerator, Freezer, Disposal, Stainless Steel Appliance(s), Gas Cooktop, Gas Oven, Range Hood
Association Includes: None
Dining Room: Separate
Exterior: Shake Siding, Stone
Fireplace: Wood Burning
Fireplace Location(s): Family Room, Living Room
Laundry: Gas Dryer Hookup, In Unit
Lot Dimensions: 97x182
Parcel#: 05073010070000
Parking: Asphalt, Heated Garage, Yes, Attached, Garage
Sewer: Public Sewer
Total Rooms: 15
Township: New Trier
Water: Lake Michigan, Public
Room Sizes
Bedroom 5: 10X11
Eating Area: 11X14
Sitting Room: 15X12
Office: 10X15
Recreation Rm: 17X21
Exercise Room: 13X23
Heated Sun Room: 10X17
Foyer: 14X16
Mud Room: 8X9
Bedroom 2: 17X12
Bedroom 3: 13X15
Bedroom 4: 14X16
Dining Room: 17X17
Family Room: 19X19
Kitchen: 16X16
Laundry: 7X10
Living Room: 27X17
Primary Bedroom: 13X17
Local Schools
High School: New Trier Twp H.S. Northfield/Wi
School District: District 203
Listed By / Shown By
Listed By
Agency Name: @properties Christie's International Real Estate
Agency Phone: 847-881-0200
Shown By
Agent Name: David Palmer
Agent Phone: (815) 566-2437
Agency Title: Gambino Realtors

Estimate Your Payment
Estimated Payment
$ 13,319.86 per month $8,989.24 Principal & Interest $3,753.42 Property Tax $577.21 Homeowner's InsuranceChange Payment Information



Member Participants (and their affiliated licensees, if applicable) shall indicate on their websites that IDX information is provided exclusively for consumers’ personal non-commercial use, that it may not be used for any purpose other than to identify prospective properties consumers may be interested in purchasing, that the data is deemed reliable but is not guaranteed by MLS GRID, and that the use of the MLS GRID Data may be subject to an end user license agreement prescribed by the Member Participant’s applicable MLS if any and as amended from time to time. MLS GRID may, at its discretion, require use of other disclaimers as necessary to protect Member Participant, and/or their MLS from liability.
Based on information submitted to the MLS GRID. All data is obtained from various sources and may not have been verified by broker or MLS GRID. Supplied Open House Information is subject to change without notice. All information should be independently reviewed and verified for accuracy. Properties may or may not be listed by the office/agent presenting the information.
Privacy Policy / DMCA Notice / ADA Accessibility


This site is hosted, designed and copyright
© 1994 - 2026 by
Delta Media Group, Inc. -- Patent Pending --
660 Valley Road | MLS# 12798734
This single family home located at 660 Valley Road, Glencoe, IL 60022 is currently listed for sale with an asking price of $1,979,000. This property was built in 1934 and has 5 bedrooms and 4 full and 1 partial baths with 5502 sq. ft. Valley Road is located within the District 203 school district. Search Glencoe real estate on dpalmer.gogambino.com today.