

BEDS4
BATHS2 full 1 partial
SQUARE FEET3,039
MLS#202605723
STATUSActive
PROPERTY TYPEResidential - Single Family
SCHOOLHononegah 207
Property Description
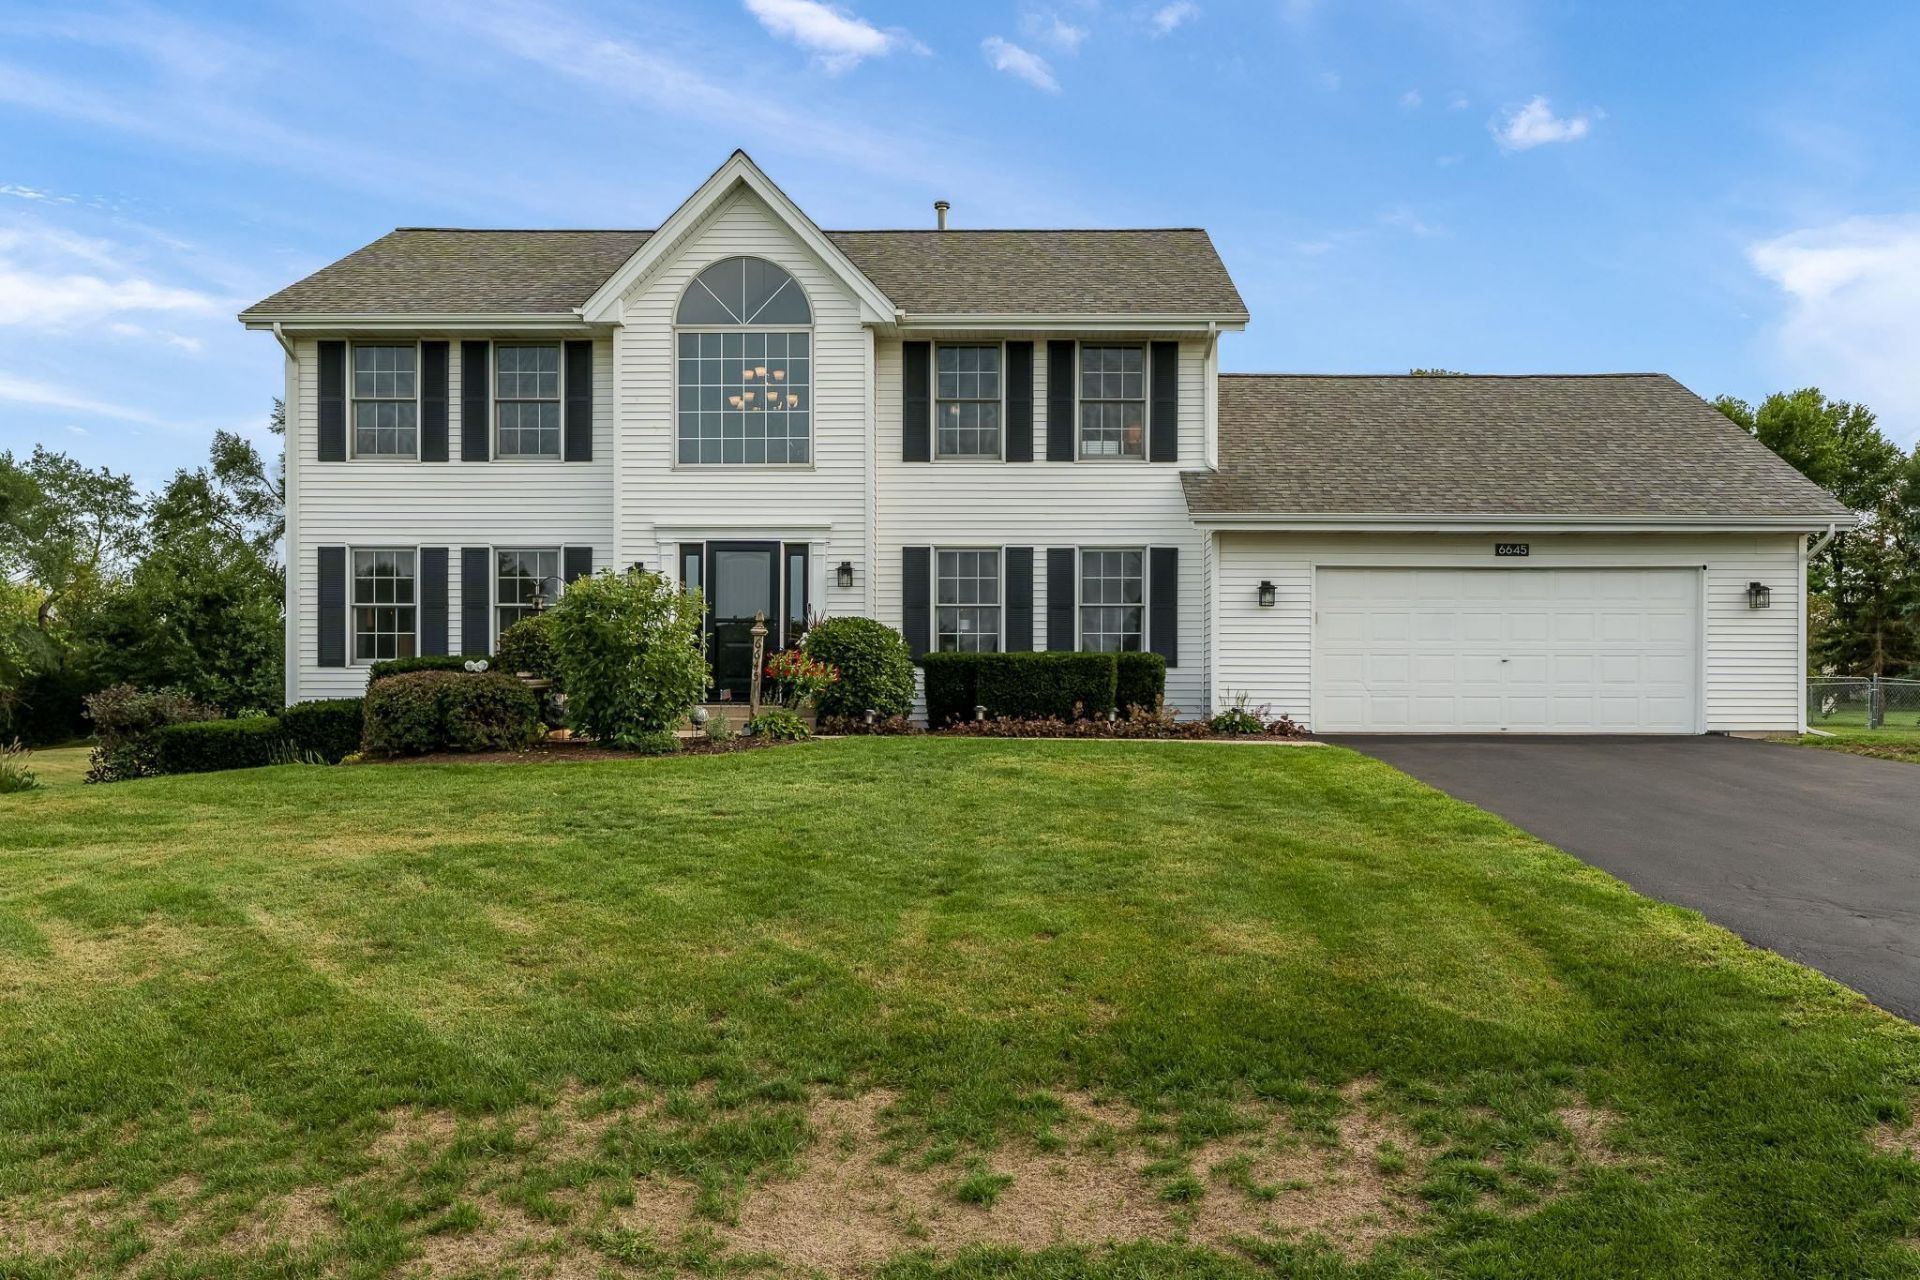
Welcome to this beautifully updated home set on more than an acre in the highly desirable Hononegah/Prairie Hill School District, with convenient access to I-90, parks, restaurants, shopping, and grocery stores. Offering over 3,000 square feet of finished living space, this 4-bedroom home combines a flexible floor plan, abundant storage, and numerous updates inside and out. A grand entry with vaulted ceilings and an open staircase creates an impressive first impression. Just off the foyer is a versatile room ideal for a home office or formal dining room. A separate front family room provides another comfortable gathering space, while the main living room is anchored by a beautiful brick wood-burning fireplace with gas start. The updated eat-in kitchen, completed in 2025, features quartz countertops, stainless steel appliances, a stylish backsplash, and a generous pantry with custom Elfa shelving. A convenient half bath completes the main level. Upstairs, generously sized bedrooms feature new carpeting, along with an updated hall bathroom completed in 2025. The spacious primary suite offers a built-in electric fireplace and exceptional closet space, including two additional closets and a large walk-in closet with an Elfa organization system. The primary bath features dual sinks and an updated walk-in shower with a rainfall showerhead and illuminated niche. For added convenience, the washer and dryer are located within the primary walk-in closet. The finished lower level adds even more usable living space, including a bedroom with an egress window and walk-in closet. The remaining finished space offers plenty of flexibility for a family room, home office, fitness area, playroom, or guest space. Outside, enjoy more than an acre with attractive landscaping, a patio and gazebo, plus a partially fenced yard. A new shed, added in 2024, provides extra storage, while the 3-car garage offers plenty of room for vehicles, tools, recreational equipment, and more. This home has been thoughtfully maintained and improved, with major updates including roof and gutters (2017), furnace (2017), A/C (2024), dishwasher (2024), shed (2024), refrigerator (2025), kitchen and bathroom updates (2025), new carpet (2025), additional attic insulation (2025), and driveway sealing (2026). With its spacious floor plan, 3-car garage, extensive updates, abundant storage, and more than an acre in the sought-after Hononegah/Prairie Hill School District, this home offers an exceptional combination of space, comfort, and convenience.
Property Features
Property Type: Residential - Single Family
Basement: Yes
Cooling: Central Air
Garage: 3
Heating: Natural Gas, Electric
Home Style: 2 Story
Lot Size: 1.16 Acres
Roof Type: Shingle
Stories: 2.0
Taxes: $7,477
Appliances
Dishwasher
Refrigerator
Stove/Cooktop
Water Softener Rented
Feature Descriptions
Basement: Full
Exterior: Siding
General Features: Garden Shed, Laundry 2nd Floor, L.L. Finished Space, Patio, Fenced Yard
Land features: Subdivision
Sewer: Septic
Water: Well
Room Sizes
Bedroom 1: 14.3 X 15.4 Level - Upper
Bedroom 2: 15.3 X 13.3 Level - Upper
Bedroom 3: 11.10 X 11.2 Level - Upper
Bedroom 4: 14.3 X 15.4 Level - Lower
Kitchen: 11.7 X 11.8 Level - Main
Living Room: 14.3 X 13.5 Level - Main
Dining Room: 14.5 X 10.6 Level - Main
Family Room: 16.8 X 15.2 Level - Main
Yes: 25.8 X 13.8 Level - Lower
EAT-IN: 11.6 X 13.8 Level - Main
Local Schools
School District: Hononegah 207
Listed By / Shown By
Listed By
Agency Name: Keller Williams Realty Signature
Shown By
Agent Name: David Palmer
Agent Phone: (815) 566-2437
Agency Title: Gambino Realtors

Estimate Your Payment
Estimated Payment
$ 2,749.55 per month $1,998.16 Principal & Interest $623.08 Property Tax $128.30 Homeowner's InsuranceChange Payment Information


Privacy Policy / DMCA Notice / ADA Accessibility


This site is hosted, designed and copyright
© 1994 - 2026 by
Delta Media Group, Inc. -- Patent Pending --
6645 Queenanns Way | MLS# 202605723
This single family home located at 6645 Queenanns Way, South Beloit, IL 61080 is currently listed for sale with an asking price of $439,900. This property has 4 bedrooms and 2 full and 1 partial baths with 3039 sq. ft. Queenanns Way is located within the Hononegah 207 school district. Search South Beloit real estate on dpalmer.gogambino.com today.