

BEDS3
BATHS3 full 1 partial
SQUARE FEET2,971
MLS#202605727
STATUSActive
PROPERTY TYPEResidential - Single Family
SCHOOLMeridian 223
Property Description
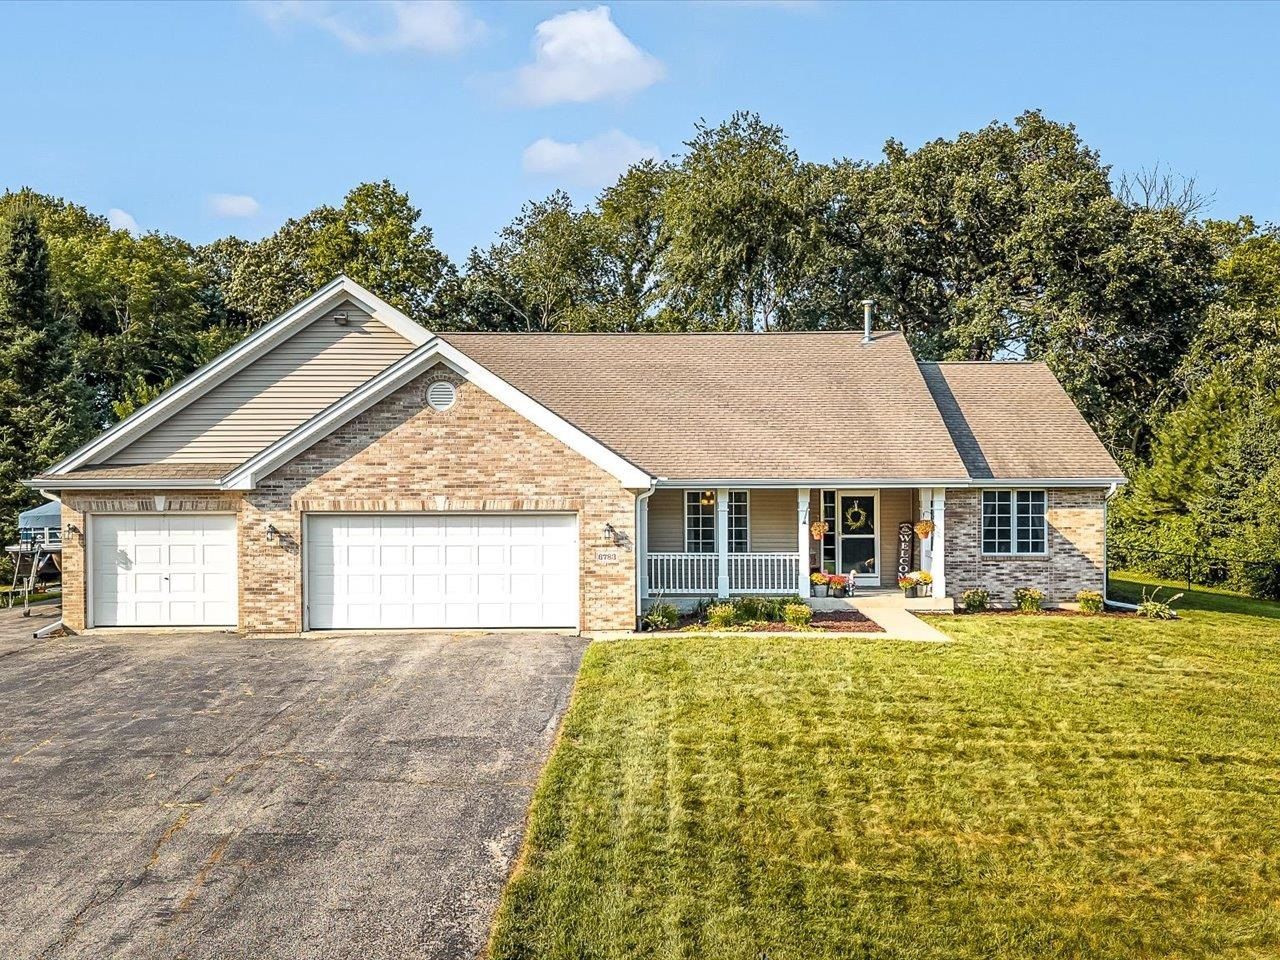
Buyer beware: When you visit this house, you will not want to leave! Whether you have outgrown your current house or have heard how wonderful the quality of life is in Byron, this is your opportunity to make the move you have been dreaming of! Featuring over 2900sqft of finished living space, including a nearly completely finished basement, this home has 3 bedrooms, 3 full and 1 have bathrooms and a large 3 car garage! To top it off, there is no shortage of parking/driveway space with the full 4 car wide driveway featuring a parking pad next to the 3rd stall garage.(Driveway scheduled to be seal coated) As you walk up to the house, the covered porch is extremely inviting and is a great spot to relax and start and/or end your day. As you enter the home, you are greeted with a warm and welcoming entry way and instantly feel at home with the neutral and grounded freshly painted walls and newer lvp floors! The main level features a large living room with a fireplace, formal dining room, kitchen with timeless solid wood cabinets, subway tile backsplash, granite countertops and newew SS appliances, 3 bedrooms with a split bedroom floorplan including a master suite, 2 full and 1 half bathrooms. Also enjoy the convenience of having main floor laundry! The LL provides you with an enormous rec room/living room, 2 bonus rooms and a full bath. The LL has great opportunity for an in law suite or 2nd kitchen or bar area. Move outside where you can entertain with ease on the large deck overlooking the .56 acre property.This is a must see, schedule your showing today before this one slips away!
Property Features
Property Type: Residential - Single Family
Basement: Yes
Cooling: Central Air
Fireplaces: 1
Garage: 3
Heating: Forced Air, Natural Gas
Home Style: Ranch
Lot Size: 0.56 Acres
Roof Type: Shingle
Taxes: $7,086
Appliances
Dishwasher
Microwave
Refrigerator
Stove/Cooktop
Feature Descriptions
Basement: Full
Exterior: Brick/Stone, Siding
General Features: County Taxes, Deck, Laundry 1st Floor, L.L. Finished Space, Main Floor Primary
Land features: City/Town
Sewer: Septic
Water: City/Community
Room Sizes
Bedroom 1: 13 X 12 Level - Main
Bedroom 2: 12 X 11 Level - Main
Bedroom 3: 12 X 11 Level - Main
Kitchen: 22 X 11 Level - Main
Living Room: 17 X 17 Level - Main
Dining Room: 13 X 12 Level - Main
Yes: 29 X 27 Level - Lower
Bonus: 12 X 12 Level - Lower
Bonus 2: 14 X 11 Level - Lower
Local Schools
School District: Meridian 223
Listed By / Shown By
Listed By
Agency Name: Keller Williams Realty Signature
Shown By
Agent Name: David Palmer
Agent Phone: (815) 566-2437
Agency Title: Gambino Realtors

Estimate Your Payment
Estimated Payment
$ 2,282.39 per month $1,589.81 Principal & Interest $590.50 Property Tax $102.08 Homeowner's InsuranceChange Payment Information


Privacy Policy / DMCA Notice / ADA Accessibility


This site is hosted, designed and copyright
© 1994 - 2026 by
Delta Media Group, Inc. -- Patent Pending --
6783 N Summit Drive | MLS# 202605727
This single family home located at 6783 N Summit Drive, Byron, IL 61010 is currently listed for sale with an asking price of $350,000. This property has 3 bedrooms and 3 full and 1 partial baths with 2971 sq. ft. N Summit Drive is located within the Meridian 223 school district. Search Byron real estate on dpalmer.gogambino.com today.