

BEDS4
BATHS3 full
SQUARE FEET3,905
MLS#12755396
STATUSNew
PROPERTY TYPEResidential - Single Family
SCHOOLDistrict 210
Property Description
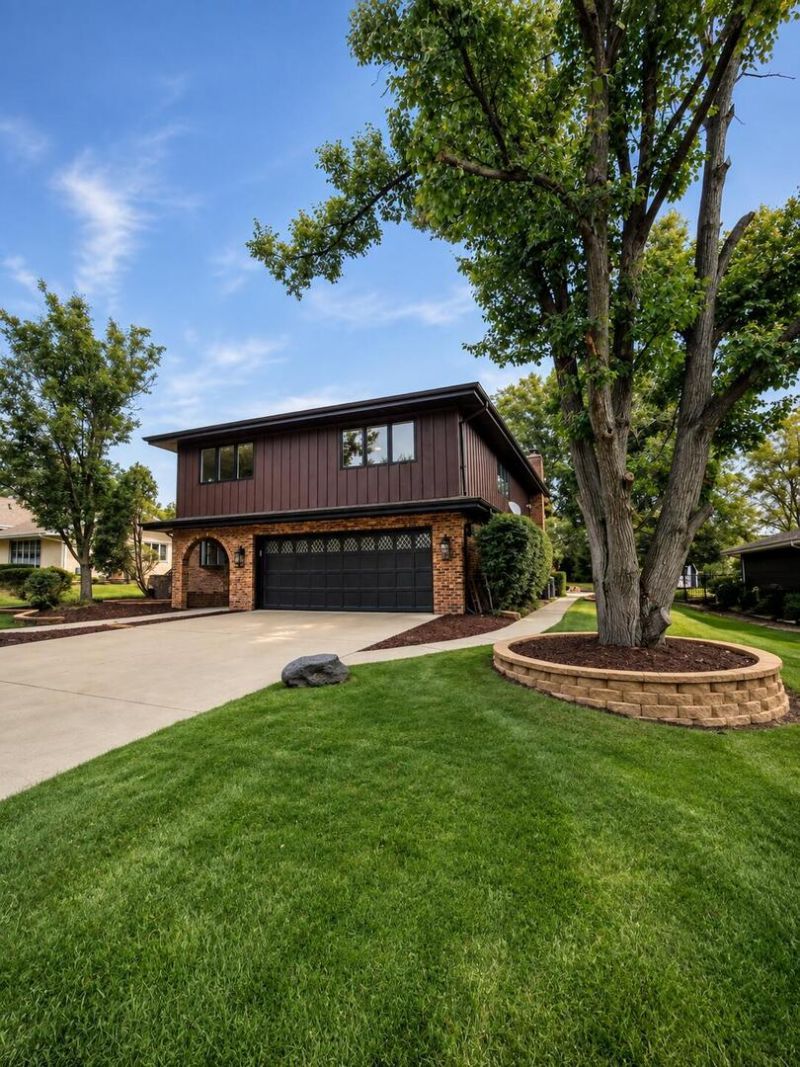
Welcome to the best of Frankfort living-nestled in a quiet, welcoming neighborhood just a short walk from Lincoln-Way East High School and downtown Frankfort. Enjoy peaceful residential surroundings while staying close to some of the best restaurants, shops, parks, schools, and community events! Set in one of Frankfort's most desirable, established subdivisions, this extensively renovated 4-bedroom, 3-bath home provides an exceptional blend of luxury, comfort, and functionality. Thoughtfully coordinated designer finishes complement warm natural wood, brick, and stone accents, creating a cohesive and inviting atmosphere throughout. With 3,338 square feet of above-grade living space and an additional 567-square-foot finished basement, the home provides an impressive 3,905 square feet of finished living area. The main level and upstairs common areas feature new Appalachian solid red oak flooring, adding warmth, durability, and timeless appeal throughout the home. The fully renovated kitchen combines sophisticated design with high-end functionality. Highlights include new quartz countertops, solid oak cabinets, brass fixtures, a large eat-in island, built-in kitchen desk, premium stainless-steel appliances, and plenty of space for a kitchen table and/or coffee station. The appliance package includes a built-in Sub-Zero refrigerator, double oven, lockable beverage cooler, new GE dishwasher and cooktop, along with a motion-sensor ventilation and lighting. Each of the home's three bathrooms has a distinctive design, generous proportions, and heated flooring. The primary bathroom features elegant brass fixtures, a spacious walk-in shower with a rain showerhead and multi-function shower arm system, a double vanity, laundry chute, and striking chandeliers. The main bathroom is finished with chrome fixtures and includes an extra-wide soaking tub, double vanity, dedicated vanity nook, and large linen closet. The lower-level bathroom showcases contemporary black fixtures and a generously sized custom shower, complemented by the home's warm natural wood and stone finishes. All four bedrooms are exceptionally spacious and feature brand-new carpeting and fixtures. Their generous dimensions provide flexibility for a variety of configurations, and include ample closet space. The primary bedroom opens directly to an expansive 22-by-12-foot private walkout deck, complete with zero-maintenance Trex decking and railing system and a fantastic view! The family room showcases a beautiful Chicago brick accent wall, highlighted by a fireplace with a natural gas connection and blower system. The laundry room adds convenience with a new washer and dryer, an oversized 40-inch utility sink, and plenty of space. Additional recent improvements include a new water-softener system, professional-grade water heater, and premium sump-pump system w/ battery backup. Year-round comfort is enhanced by a dual-zone air conditioning system, and a five-zone radiant heating sys
Upcoming Open Houses
Open House Saturday September 12th, 12:00pm - 2:00pm
Open House Sunday September 13th, 1:00pm - 3:00pm
Property Features
Property Type: Residential - Single Family
Basement: Finished, Daylight
Basement: Yes
Cooling: Central Air, Zoned
Garage: 2
Heating: Natural Gas, Baseboard, Radiant, Indv Controls, Zoned
Lot Size: 0.33 Acres
Roof Type: Asphalt
Taxes: $13,512
Year Built: 1972
Feature Descriptions
Additional rooms: No additional rooms
Association Includes: None
Exterior: Brick, Cedar
Lot Dimensions: 1200 x 1198
Parcel#: 1909211210040000
Parking: Yes, Attached, Garage
Sewer: Public Sewer
Total Rooms: 8
Township: Frankfort
Water: Public
Room Sizes
Bedroom 2: 12X15
Bedroom 3: 13X14
Bedroom 4: 13X11
Dining Room: 16X17
Family Room: 20X23
Kitchen: 16X18
Laundry: 7X8
Living Room: 16X18
Primary Bedroom: 16X14
Local Schools
School District: District 210
Listed By / Shown By
Listed By
Agency Name: Beycome Brokerage Realty LLC
Agency Phone: 804-656-5007
Shown By
Agent Name: David Palmer
Agent Phone: (815) 566-2437
Agency Title: Gambino Realtors

Estimate Your Payment
Estimated Payment
$ 4,243.92 per month $2,929.79 Principal & Interest $1,126.00 Property Tax $188.13 Homeowner's InsuranceChange Payment Information



Member Participants (and their affiliated licensees, if applicable) shall indicate on their websites that IDX information is provided exclusively for consumers’ personal non-commercial use, that it may not be used for any purpose other than to identify prospective properties consumers may be interested in purchasing, that the data is deemed reliable but is not guaranteed by MLS GRID, and that the use of the MLS GRID Data may be subject to an end user license agreement prescribed by the Member Participant’s applicable MLS if any and as amended from time to time. MLS GRID may, at its discretion, require use of other disclaimers as necessary to protect Member Participant, and/or their MLS from liability.
Based on information submitted to the MLS GRID. All data is obtained from various sources and may not have been verified by broker or MLS GRID. Supplied Open House Information is subject to change without notice. All information should be independently reviewed and verified for accuracy. Properties may or may not be listed by the office/agent presenting the information.
Privacy Policy / DMCA Notice / ADA Accessibility


This site is hosted, designed and copyright
© 1994 - 2026 by
Delta Media Group, Inc. -- Patent Pending --
725 N Birchwood Road | MLS# 12755396
This single family home located at 725 N Birchwood Road , Frankfort, IL 60423 is currently listed for sale with an asking price of $645,000. This property was built in 1972 and has 4 bedrooms and 3 full baths with 3905 sq. ft. N Birchwood Road is located within the District 210 school district. Search Frankfort real estate on dpalmer.gogambino.com today.