

BEDS2
BATHS2 full
SQUARE FEET1,400
MLS#12750734
STATUSNew
PROPERTY TYPEResidential - Condominium
SCHOOLDistrict 209
Property Description
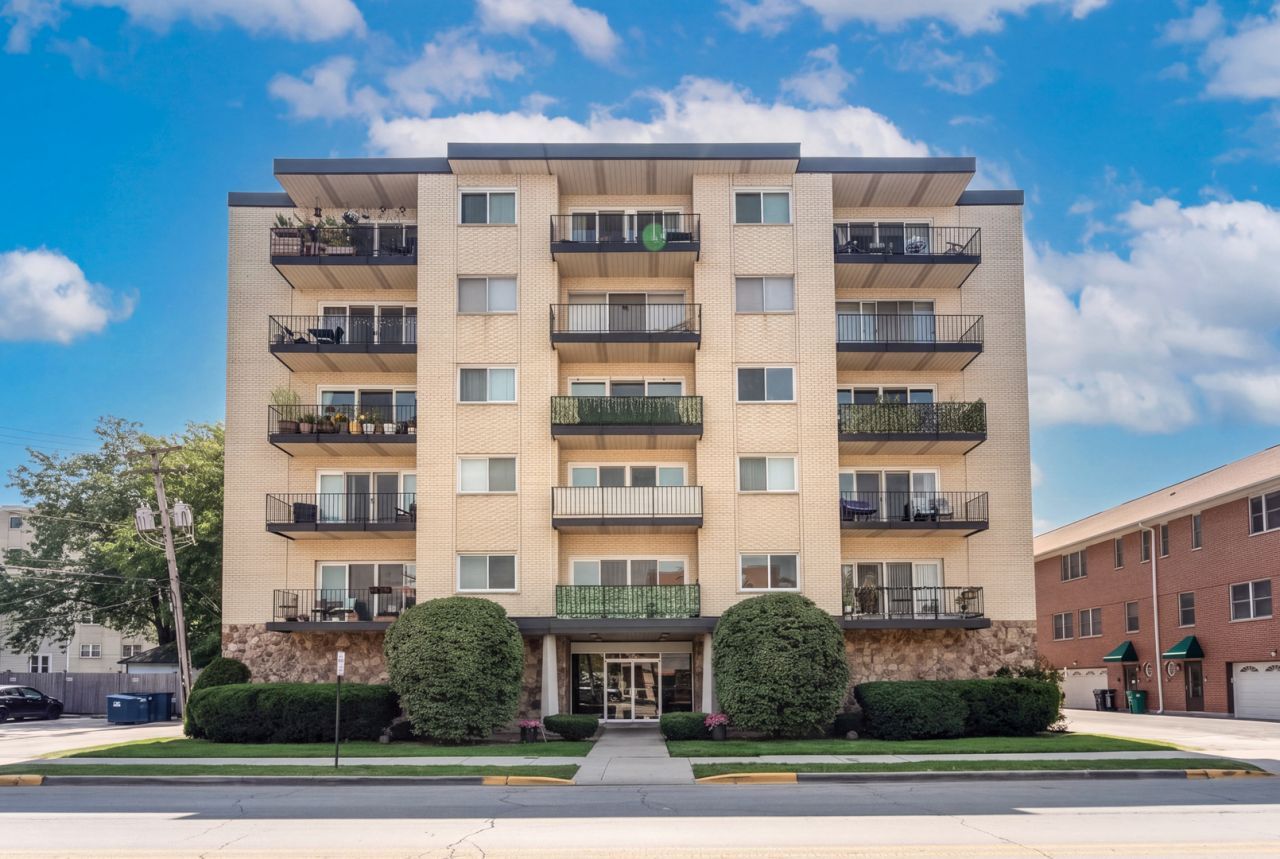
Welcome home to this elegant 2 bed/2-bath condo located in a beautiful elevator building in a desirable and convenient area of Forest Park - a place where comfort, convenience, and everyday living come together beautifully. From the moment you step inside, you'll feel the abundance of natural sunlight providing a sense of warmth, and peace. The thoughtfully designed layout offers plenty of space to relax, entertain, and create memories. Two spacious bedrooms with an abundance of closet space, provide peaceful retreats, while two full bathrooms, one exquisitely remodeled in 2023 with stunning quartz countertops, heated floor and a state of the art mirror, offer comfort and convenience for everyday life and visiting guests. Whether you're enjoying a quiet morning coffee on your large balcony, gathering with loved ones in your spacious and updated eat-in kitchen featuring granite countertops and SS appliances, or simply unwinding after a long day in your comfortable and spacious living/dining room combination, showcasing gleaming engineered hardwood floors, this condo offers a wonderful place to call home. One of the property's biggest advantages is its location. Residents are close to Forest Park's popular dining and shopping destinations, with the vibrant Madison Street business district just a few blocks away. Enjoy everything from neighborhood cafes and coffee shops, to restaurants, pubs, and everyday conveniences including cute boutiques, ice cream shops, and a comedy club all within a couple blocks while downtown Chicago remains only about 10 miles away. Commuters will appreciate Forest Park's excellent transportation connections. CTA rail service, Metra and the Eisenhower Expressway make getting around the western suburbs and into Chicago convenient. The CTA Blue Line's Harlem station is located .9 miles away about a 20 minute walk and provides direct rail to Chicago and O'Hare. Ideally situated in the heart of Forest Park and surrounded by the convenience and character that make this community such a desirable place to call home. It's more than just a property-it's a space ready for your next chapter, filled with opportunities to make it truly your own. Come see for yourself why this inviting condo could be the perfect place to put down roots and make memories. One heated garage spot included in the price and a possibility of an exterior spot for additional monthly rent. Plenty of street parking. Oversized storage unit. No rentals. Water, heat and gas included in HOA. This one won't last. Make your appointment to see this home today!
Property Features
Property Type: Residential - Condominium
Basement: None
Cooling: Central Air
Garage: 1
Heating: Natural Gas, Forced Air, Radiant Floor
Lot Size: COMMON
Roof Type: Tar/Gravel
Stories: 6.0
Taxes: $4,168
Year Built: 1967
Amenities
Elevator
1st Floor Bedroom
Storage
Flexicore
Walk-In Closet(s)
Dining Combo
Granite Counters
Quartz Counters
Feature Descriptions
Additional rooms: Balcony/Porch/Lanai, Foyer
Appliances: Range, Refrigerator
Association Amenities: Coin Laundry, Elevator in Residence, Storage, Security Door Lock(s)
Association Includes: Heat, Water, Gas, Parking, Insurance, Exterior Maintenance, Lawn Care, Scavenger, Snow Removal
Bath Features: Double Sink
Dining Room: Combined w/ LivRm
Exterior: Brick
HOA Fee: 450/ Monthly
Laundry: Common Area
Lot Dimensions: COMMON
Parcel#: 15124260231026
Parking: Concrete, Garage Door Opener, Heated Garage, Yes, Attached, Garage
Sewer: Public Sewer
Total Rooms: 5
Township: Proviso
Water: Lake Michigan, Public
Room Sizes
Balcony/Porch/Lanai: 5X15
Foyer: 4X12
Bedroom 2: 11X15
Dining Room: COMBO
Kitchen: 12X11
Living Room: 28X15
Primary Bedroom: 11X20
Local Schools
High School: Proviso East High School
Middle School: Forest Park Middle School
Elementary School: Grant-White Elementary School
School District: District 209
Listed By / Shown By
Listed By
Agency Name: @properties Christie's International Real Estate
Agency Phone: 847-692-5522
Shown By
Agent Name: David Palmer
Agent Phone: (815) 566-2437
Agency Title: Gambino Realtors

Estimate Your Payment
Estimated Payment
$ 1,918.38 per month $1,476.25 Principal & Interest $347.33 Property Tax $94.79 Homeowner's InsuranceChange Payment Information



Member Participants (and their affiliated licensees, if applicable) shall indicate on their websites that IDX information is provided exclusively for consumers’ personal non-commercial use, that it may not be used for any purpose other than to identify prospective properties consumers may be interested in purchasing, that the data is deemed reliable but is not guaranteed by MLS GRID, and that the use of the MLS GRID Data may be subject to an end user license agreement prescribed by the Member Participant’s applicable MLS if any and as amended from time to time. MLS GRID may, at its discretion, require use of other disclaimers as necessary to protect Member Participant, and/or their MLS from liability.
Based on information submitted to the MLS GRID. All data is obtained from various sources and may not have been verified by broker or MLS GRID. Supplied Open House Information is subject to change without notice. All information should be independently reviewed and verified for accuracy. Properties may or may not be listed by the office/agent presenting the information.
Privacy Policy / DMCA Notice / ADA Accessibility


This site is hosted, designed and copyright
© 1994 - 2026 by
Delta Media Group, Inc. -- Patent Pending --
7314 Randolph Street , Unit 5B | MLS# 12750734
This condo located at 7314 Randolph Street , Unit 5B, Forest Park, IL 60130 is currently listed for sale with an asking price of $325,000. This property was built in 1967 and has 2 bedrooms and 2 full baths with 1400 sq. ft. Randolph Street , Unit 5B is located within the District 209 school district. Search Forest Park real estate on dpalmer.gogambino.com today.