

BEDS5
BATHS3 full 1 partial
SQUARE FEET2,755
MLS#12752616
STATUSNew
PROPERTY TYPEResidential - Single Family
SUBDIVISIONCumberland
SCHOOLDistrict 207
Property Description
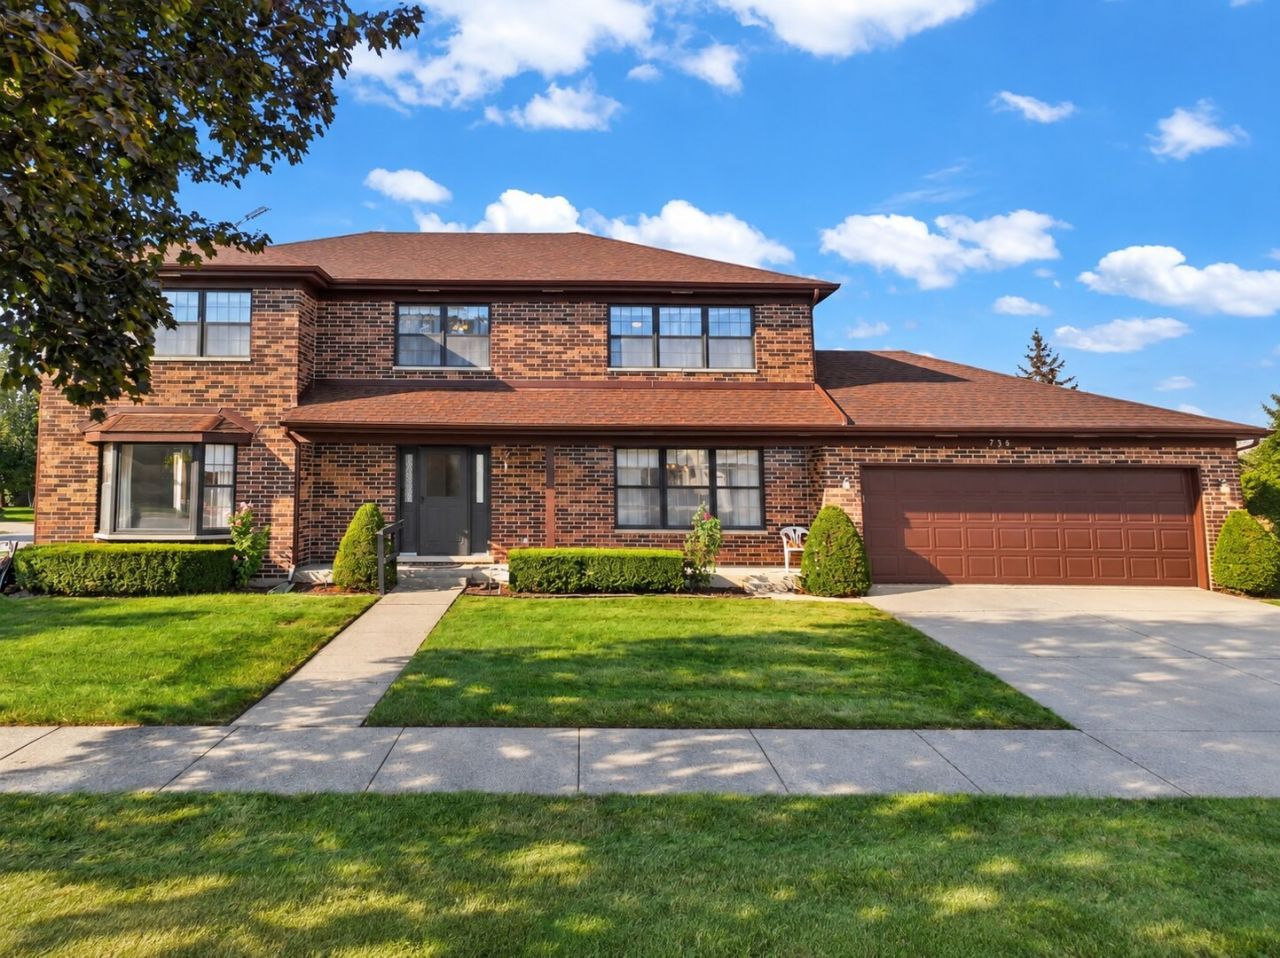
This is a traditional 2-story floor plan in prestigious Cumberland Estates. Most of the homes you have seen trade off smaller rooms in one part of the home for more space in another room. This home presents large functional spaces throughout the entire home. Big windows make the rooms inviting. As you first enter the home, the formal living room and formal dining room are on either side of the foyer. Both rooms are separated from the more active part of the home, perfect for entertaining guests or a quiet space. The kitchen features oak cabinetry, granite countertops, and stainless-steel appliances. Plenty of table space is included in the kitchen for family and informal gatherings. Imagine a day with friends and family helping to prepare a favorite meal. A sliding patio door to the deck brings in plenty of light. The family room is open to the kitchen and perfect for a big screen game or movie. The brick fireplace is ideal for those cooler evenings. The laundry room is conveniently located between the garage and kitchen. A full bathroom is also found on the main level. The second level provides four bedrooms and two full bathrooms. The master suite will get high marks for the walk-in closet, dressing area with the vanity, and combination tub/shower. The second full bathroom on this level also has a tub and shower combination. The largest secondary bedroom has a private entrance to the main bathroom. The full basement adds even more impressive space. The finished basement offers endless possibilities with a spacious recreation room and private bonus room that can be used as your 5th bedroom, home office, exercise, workshop, or hobby space. The utility room offers handy storage. You will find a powder room on this level. Convenient access to 294, Camp Pine Woods Forest Preserve with the 28 mile Des Plaines River Trail, and the Des Plaines Metra station. The home has been well maintained and is ready to move in. Roof approximately 2016, furnace/ac 2025. A 3D tour of this home is available.
Property Features
Property Type: Residential - Single Family
Basement: Yes
Basement: Finished, Full
Cooling: Central Air
Fireplaces: 1
Garage: 2
Heating: Natural Gas, Forced Air
Home Style: Traditional
Lot Size: 0.18 Acres
Roof Type: Asphalt
Taxes: $14,273
Year Built: 1988
Amenities
1st Floor Full Bath
Walk-In Closet(s)
Feature Descriptions
Additional rooms: Bedroom 5,Eating Area, Recreation Room, Foyer, Utility Room-Lower Level
Appliances: Range, Dishwasher, Refrigerator, Washer, Dryer, Stainless Steel Appliance(s), Range Hood, Water Purifier Owned, Humidifier
Association Includes: None
Bath Features: Separate Shower
Dining Room: Separate
Exterior: Brick
Fireplace: Attached Fireplace Doors/Screen, Gas Log
Fireplace Location(s): Family Room
Laundry: Main Level, Sink
Lot: Corner Lot, Landscaped
Lot Dimensions: 68x119
Other Equipment: TV-Cable, CO Detectors, Ceiling Fan(s), Sump Pump
Parcel#: 09081060200000
Parking: Concrete, Garage Door Opener, Yes, Garage Owned, Attached, Garage
Sewer: Public Sewer, Storm Sewer
Total Rooms: 11
Township: Maine
Water: Lake Michigan, Public
Room Sizes
Bedroom 5: 13X15
Eating Area: 12X14
Recreation Room: 27X34
Foyer: 15X16
Bedroom 2: 11X10
Bedroom 3: 14X15
Bedroom 4: 13X17
Dining Room: 15X15
Family Room: 12X22
Kitchen: 10X11
Laundry: 6X11
Living Room: 14X18
Primary Bedroom: 13X21
Local Schools
High School: Maine West High School
Middle School: Chippewa Middle School
Elementary School: Cumberland Elementary School
School District: District 207
Listed By / Shown By
Listed By
Agency Name: RE/MAX Suburban
Agency Phone: 847-230-7000
Shown By
Agent Name: David Palmer
Agent Phone: (815) 566-2437
Agency Title: Gambino Realtors

Estimate Your Payment
Estimated Payment
$ 4,379.36 per month $2,997.47 Principal & Interest $1,189.42 Property Tax $192.47 Homeowner's InsuranceChange Payment Information



Member Participants (and their affiliated licensees, if applicable) shall indicate on their websites that IDX information is provided exclusively for consumers’ personal non-commercial use, that it may not be used for any purpose other than to identify prospective properties consumers may be interested in purchasing, that the data is deemed reliable but is not guaranteed by MLS GRID, and that the use of the MLS GRID Data may be subject to an end user license agreement prescribed by the Member Participant’s applicable MLS if any and as amended from time to time. MLS GRID may, at its discretion, require use of other disclaimers as necessary to protect Member Participant, and/or their MLS from liability.
Based on information submitted to the MLS GRID. All data is obtained from various sources and may not have been verified by broker or MLS GRID. Supplied Open House Information is subject to change without notice. All information should be independently reviewed and verified for accuracy. Properties may or may not be listed by the office/agent presenting the information.
Privacy Policy / DMCA Notice / ADA Accessibility


This site is hosted, designed and copyright
© 1994 - 2026 by
Delta Media Group, Inc. -- Patent Pending --
736 Concord Lane | MLS# 12752616
This single family home located at 736 Concord Lane , Des Plaines, IL 60016 is currently listed for sale with an asking price of $659,900. This property was built in 1988 and has 5 bedrooms and 3 full and 1 partial baths with 2755 sq. ft. Concord Lane is located in the Cumberland subdivision within the District 207 school district. Search Cumberland real estate on dpalmer.gogambino.com today.