

BEDS3
BATHS3 full
SQUARE FEET1,760
MLS#12777446
STATUSContingent
PROPERTY TYPEResidential - Single Family
SUBDIVISIONGrand Haven
SCHOOLDistrict 205
Property Description
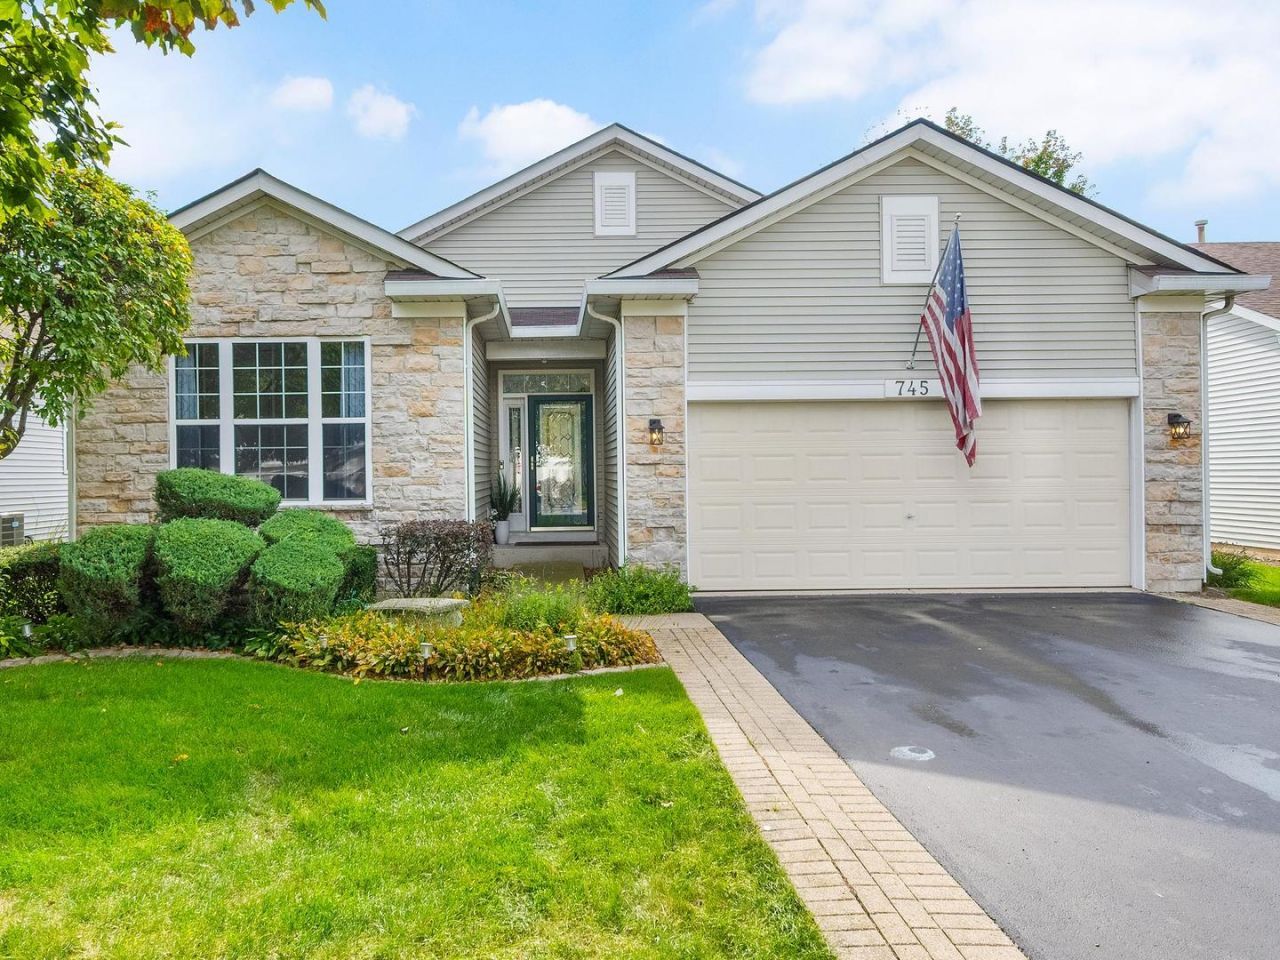
Welcome to the sought-after 55+ community of Grand Haven! Enjoy the ease of single-level ranch living paired with an exceptional array of amenities, including a clubhouse, pool, tennis courts, fitness center, and numerous clubs and activities. Golf enthusiasts will appreciate the proximity to Mistwood Golf Course. Tucked away on a quiet cul-de-sac, this inviting home offers 3 bedrooms, including one that would make an ideal home office, plus a finished basement for even more living and entertaining space. The spacious living and dining areas feature a double-sided fireplace, while hardwood floors extend throughout much of the main level. The kitchen boasts granite countertops, a tile backsplash, newer stainless-steel appliances (2022), and a pantry cabinet with convenient pull-out drawers. Sliding glass doors lead from the dining area to the deck, creating an easy transition to outdoor enjoyment. Two bedrooms share a beautifully updated full bath featuring classic white subway tile and stylish gold fixtures. The spacious primary suite offers hardwood floors, a tray ceiling, a walk-in closet, and a private ensuite bath with double sinks and granite countertops. The finished basement expands your living space with a comfortable family room and wet bar, along with a versatile bonus room perfect for an office, craft room, or exercise space. Ample storage can be found in the under-stair closet and crawl space. A first-floor laundry room and attached two-car garage with built-in shelving add everyday convenience. Enjoy the comfort of ranch-style living and the vibrant lifestyle Grand Haven has to offer. Schedule your showing today!
Property Features
Property Type: Residential - Single Family
Basement: Yes
Basement: Finished, Crawl Space, Full
Cooling: Central Air
Fireplaces: 1
Garage: 2
Heating: Gas, Forced Air
Home Style: Ranch, Traditional
Lot Size: 0.13 Acres
Roof Type: Asphalt
Taxes: $8,192
Year Built: 2003
Amenities
Wet Bar
1st Floor Bedroom
1st Floor Full Bath
Built-in Features
Walk-In Closet(s)
Granite Counters
Feature Descriptions
Additional rooms: Office, Foyer, Utility Room-Lower Level, Walk In Closet
Additional Structures: None
Appliances: Range, Microwave, Dishwasher, Refrigerator, Washer, Dryer, Disposal, Stainless Steel Appliance(s)
Association Includes: Insurance, Clubhouse, Exercise Facilities, Pool, Lawn Care, Snow Removal
Bath Features: Double Sink
Dining Room: Combined w/ LivRm
Exterior: Vinyl Siding, Brick
Fireplace: Double Sided, Electric, Gas Log
Fireplace Location(s): Living Room
HOA Fee: 331/ Monthly
Laundry: Main Level
Lot Dimensions: 55x127
Other Equipment: CO Detectors, Ceiling Fan(s), Sump Pump, Water Heater-Gas
Parcel#: 1104183100290000
Parking: Asphalt, Garage Door Opener, Yes, Garage Owned, Attached, Garage
Sewer: Public Sewer
Total Rooms: 8
Township: Lockport
Water: Public
Room Sizes
Office: 12X10
Foyer: 9X11
Walk In Closet: 5X10
Bedroom 2: 13X12
Bedroom 3: 12X11
Dining Room: 13X20
Family Room: 26X12
Kitchen: 12X15
Laundry: 5X7
Living Room: 18X23
Primary Bedroom: 12X18
Local Schools
High School: Lockport Township High School
Middle School: Richland Elementary School
Elementary School: Richland Elementary School
School District: District 205
Listed By / Shown By
Listed By
Agency Name: RE/MAX Suburban
Agency Phone: 630-653-1900
Shown By
Agent Name: David Palmer
Agent Phone: (815) 566-2437
Agency Title: Gambino Realtors

Estimate Your Payment
Estimated Payment
$ 2,659.76 per month $1,857.81 Principal & Interest $682.67 Property Tax $119.29 Homeowner's InsuranceChange Payment Information



Member Participants (and their affiliated licensees, if applicable) shall indicate on their websites that IDX information is provided exclusively for consumers’ personal non-commercial use, that it may not be used for any purpose other than to identify prospective properties consumers may be interested in purchasing, that the data is deemed reliable but is not guaranteed by MLS GRID, and that the use of the MLS GRID Data may be subject to an end user license agreement prescribed by the Member Participant’s applicable MLS if any and as amended from time to time. MLS GRID may, at its discretion, require use of other disclaimers as necessary to protect Member Participant, and/or their MLS from liability.
Based on information submitted to the MLS GRID. All data is obtained from various sources and may not have been verified by broker or MLS GRID. Supplied Open House Information is subject to change without notice. All information should be independently reviewed and verified for accuracy. Properties may or may not be listed by the office/agent presenting the information.
Privacy Policy / DMCA Notice / ADA Accessibility


This site is hosted, designed and copyright
© 1994 - 2026 by
Delta Media Group, Inc. -- Patent Pending --
745 S Mecosta Lane | MLS# 12777446
This single family home located at 745 S Mecosta Lane, Romeoville, IL 60446 is currently listed for sale with an asking price of $409,000. This property was built in 2003 and has 3 bedrooms and 3 full baths with 1760 sq. ft. S Mecosta Lane is located in the Grand Haven subdivision within the District 205 school district. Search Grand Haven real estate on dpalmer.gogambino.com today.