

BEDS3
BATHS2 full
SQUARE FEET1,224
MLS#12754119
STATUSNew
PROPERTY TYPERental - Single Family
SCHOOLDistrict 205
Property Description
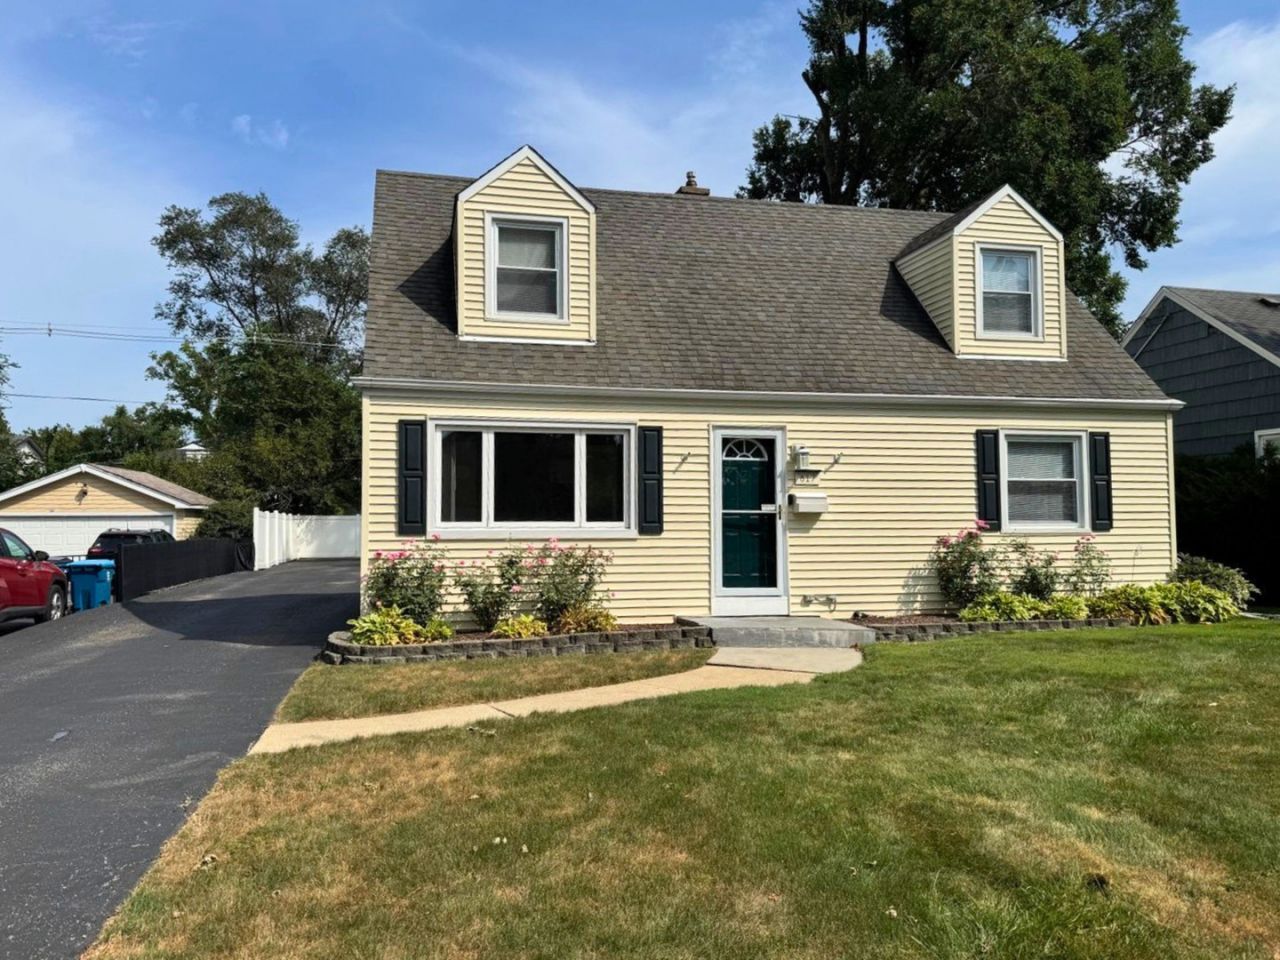
Charming Cape Cod in Elmhurst - Walk to Spring Road 3 bed, 2 bath Cape Cod just a short walk from the Spring Road Business District. Open kitchen with coffee bar, sitting area, and custom pantry; separate dining room opens to a private deck with dining furniture and firepit. First-floor primary suite with full bath (separate shower, jacuzzi tub, oversized linen closet). Upstairs: two bedrooms, ample closets, full bath, and laundry with new washer/dryer. Heated 3-car garage with 8-ft door plus a large unfinished second level for storage or future finish. Steps from the Illinois Prairie Path, shopping, dining, the St. Patrick's Day Parade route, festivals, and summer concerts. Minutes to schools, the Tollway, and Oakbrook Center.
Property Features
Property Type: Rental - Single Family
Basement: Crawl Space
Cooling: Central Air
Garage: 3
Heating: Natural Gas
Lot Size: 0.16 Acres
Year Built: 1950
Amenities
1st Floor Bedroom
1st Floor Full Bath
Feature Descriptions
Additional rooms: No additional rooms
Appliances: Range, Microwave, Dishwasher, Refrigerator, Washer, Dryer, Disposal, Wine Refrigerator
Dining Room: Separate
Exterior: Vinyl Siding
Laundry: Upper Level, In Unit, Laundry Closet
Lot Dimensions: 134x53
Parking: Asphalt, Garage Door Opener, Heated Garage, Garage, Yes, Detached
Pet Allowed: Cats OK, Size Limit
Rent Includes: None
Sewer: Public Sewer
Total Rooms: 6
Township: Addison
Water: Public
Room Sizes
Bedroom 2: 11X15
Bedroom 3: 11X12
Dining Room: 11X11
Kitchen: 11X12
Living Room: 11X16
Primary Bedroom: 10X11
Local Schools
High School: York Community High School
Middle School: Bryan Middle School
Elementary School: Jackson Elementary School
School District: District 205
Listed By / Shown By
Listed By
Agency Name: The Agency X
Agency Phone: 630-473-7720
Shown By
Agent Name: David Palmer
Agent Phone: (815) 566-2437
Agency Title: Gambino Realtors




Member Participants (and their affiliated licensees, if applicable) shall indicate on their websites that IDX information is provided exclusively for consumers’ personal non-commercial use, that it may not be used for any purpose other than to identify prospective properties consumers may be interested in purchasing, that the data is deemed reliable but is not guaranteed by MLS GRID, and that the use of the MLS GRID Data may be subject to an end user license agreement prescribed by the Member Participant’s applicable MLS if any and as amended from time to time. MLS GRID may, at its discretion, require use of other disclaimers as necessary to protect Member Participant, and/or their MLS from liability.
Based on information submitted to the MLS GRID. All data is obtained from various sources and may not have been verified by broker or MLS GRID. Supplied Open House Information is subject to change without notice. All information should be independently reviewed and verified for accuracy. Properties may or may not be listed by the office/agent presenting the information.
Privacy Policy / DMCA Notice / ADA Accessibility


This site is hosted, designed and copyright
© 1994 - 2026 by
Delta Media Group, Inc. -- Patent Pending --
817 S Spring Road | MLS# 12754119
This property located at 817 S Spring Road , Elmhurst, IL 60126 is currently listed for rent with an asking price of $3,150 / Monthly. S Spring Road is located within the District 205 school district. Search Elmhurst real estate on dpalmer.gogambino.com today.